
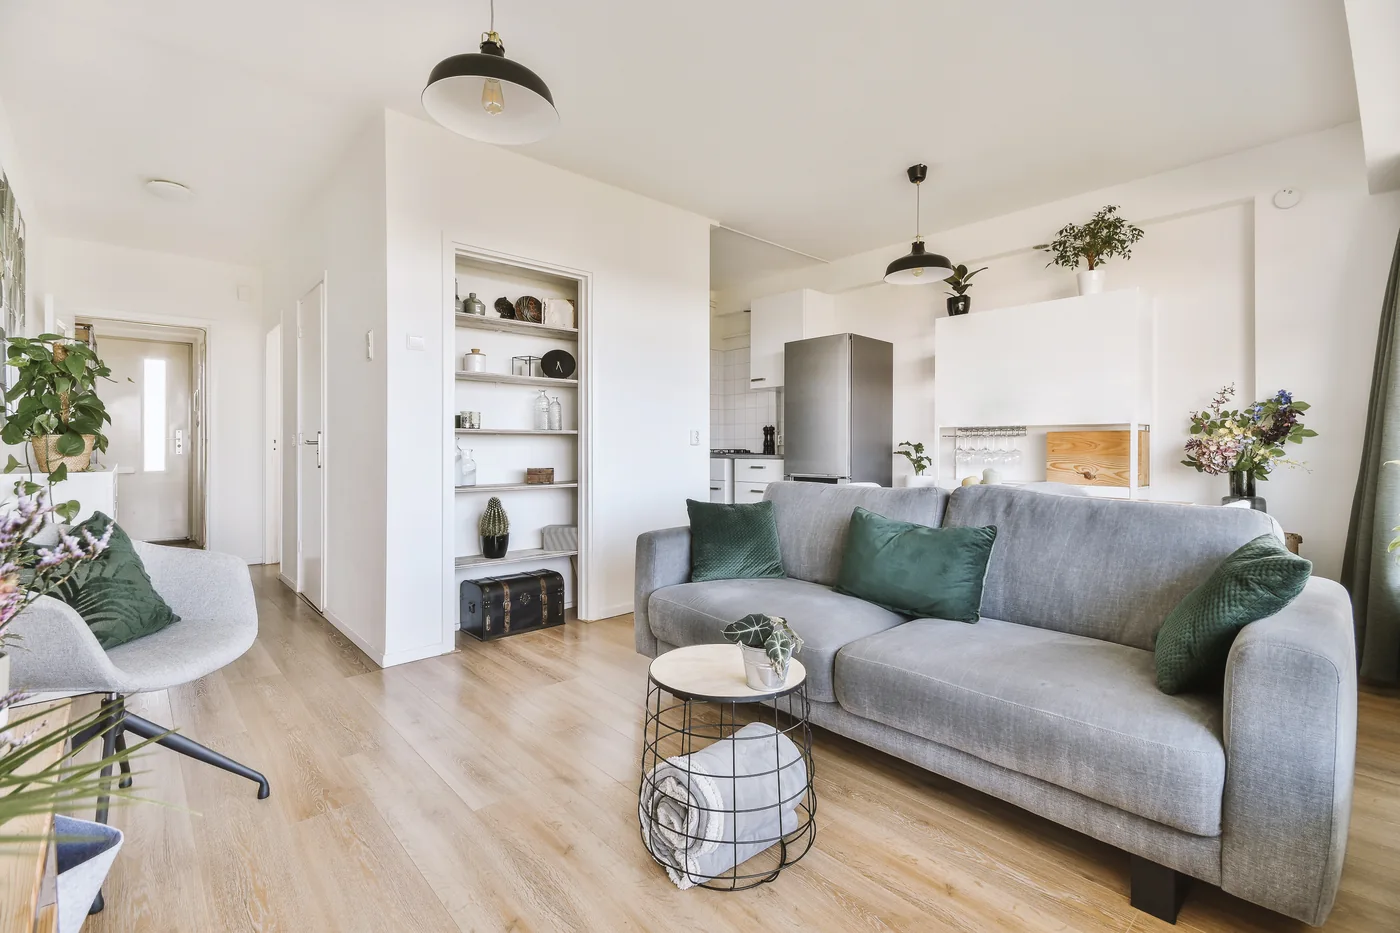
 Illustrative image
ADUs for Family, Guests or Rental Income
An accessory dwelling unit can provide separate living space for family, guests or potential rental use. We start with your property, how you plan to use the unit and the layout you need: detached or attached, one story or two, or a garage turned into a full ADU. Victor guides the process from planning and permits through construction and interior finishes.
Illustrative imageSchedule a Free ConsultationStart with a free consultation and a detailed written estimate. Your price covers the labor and rough materials. You pick and buy the finishes, like tile and fixtures, so you control that part of the budget. If you’d rather we buy them, your proposal sets an allowance for each one.
ADU Construction in San Diego
A complete living space requires a coordinated plan for the structure, utilities and finishes.
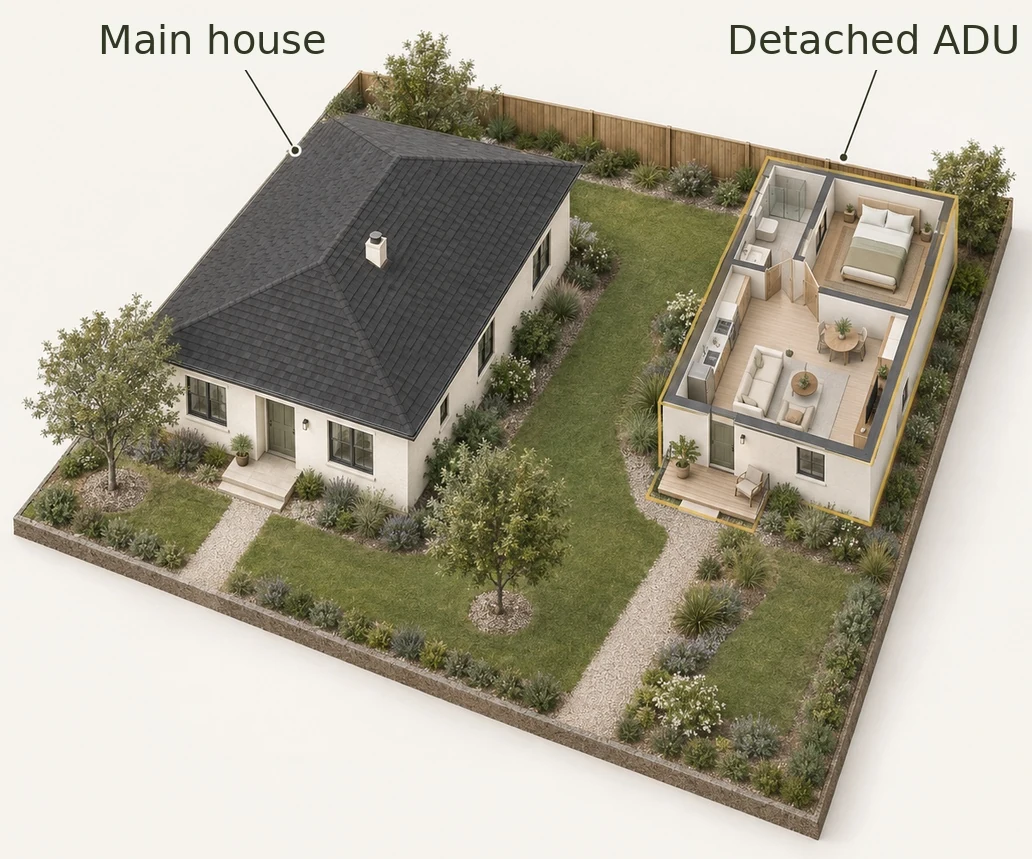
Planning and Design
Explore the ADU's placement, layout, privacy and connection to the main house around your property and goals.
 Illustrative image
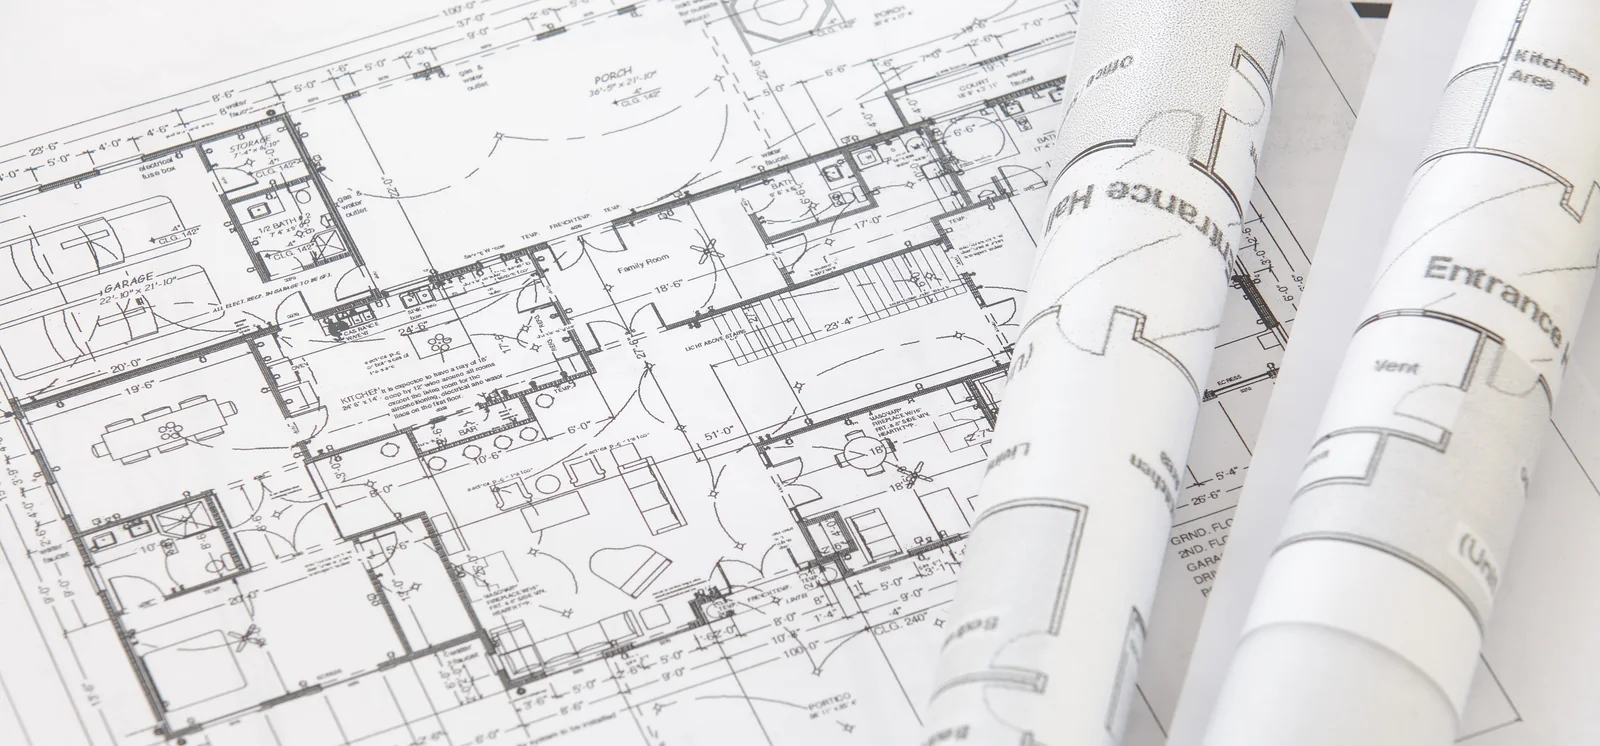
Permits and Plans
Have your own plans, or want to use pre-approved ADU plans where the city or county offers them? We’ll price and build from them, and Victor can turn them into a 3D view so you can see the rooms before construction starts. Starting with an idea? He helps you line up the architect, engineer and permits, or works with the professionals you choose.
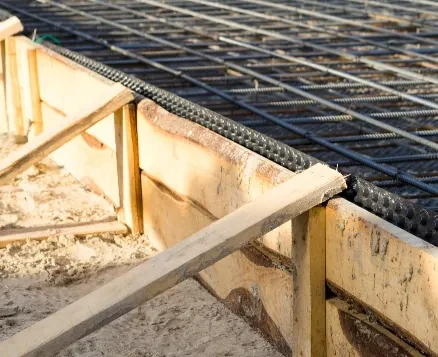
Foundation and Framing
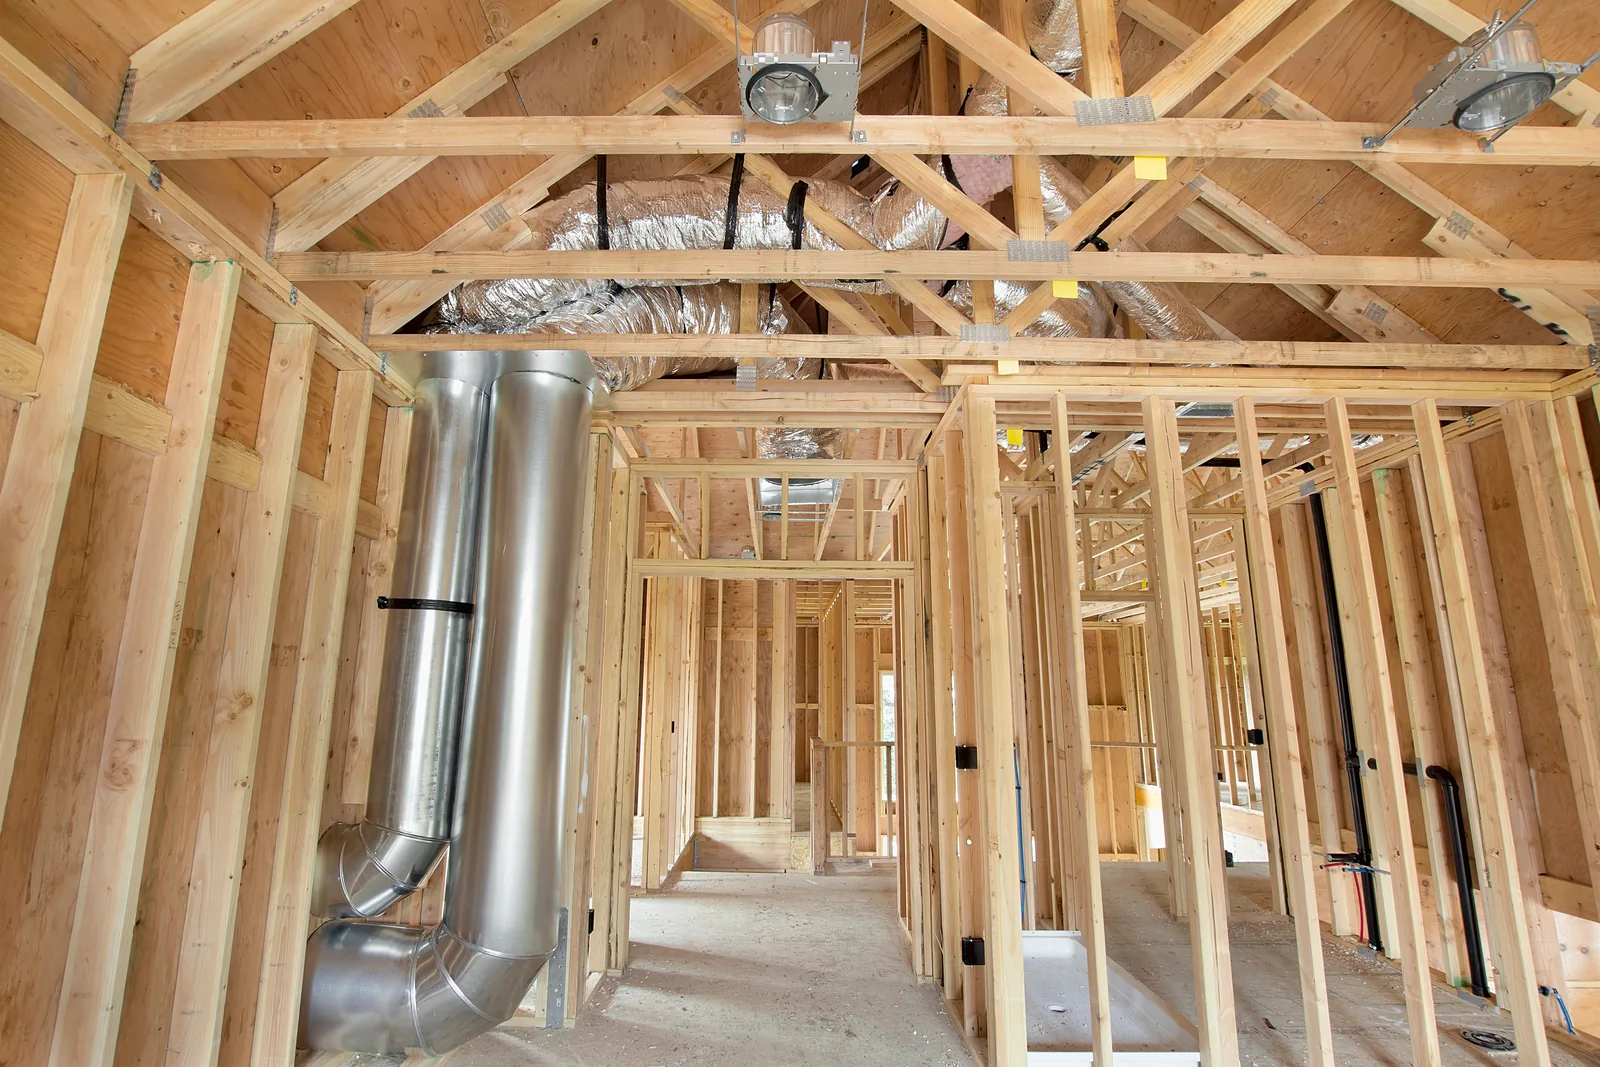
New foundations and framing, or structural changes to an existing space, according to the approved design.
 Illustrative image
Plumbing, Electrical and HVAC
Water, drainage, electrical and heating-and-cooling work coordinated for the ADU and the property's existing systems.
Interior Finishes
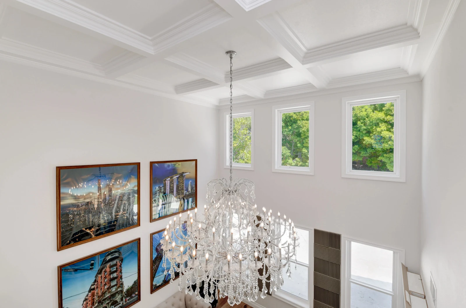
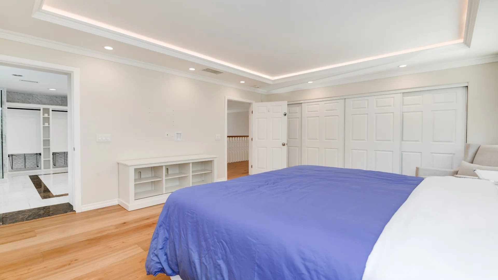
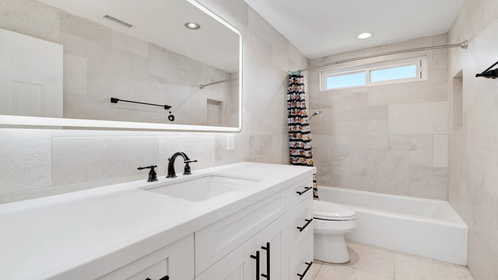
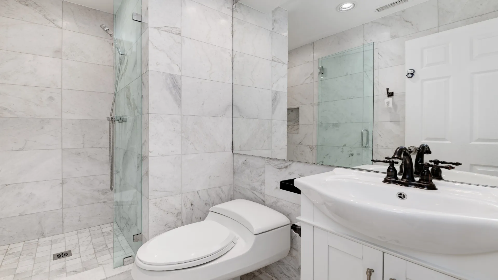
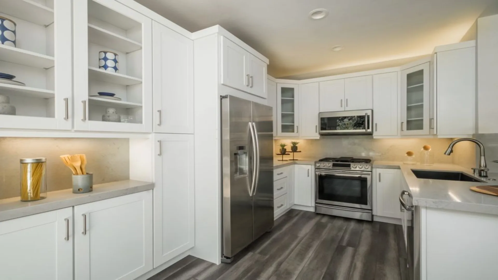
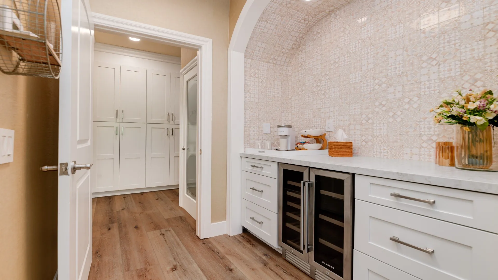
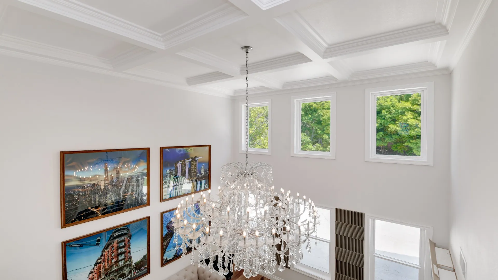
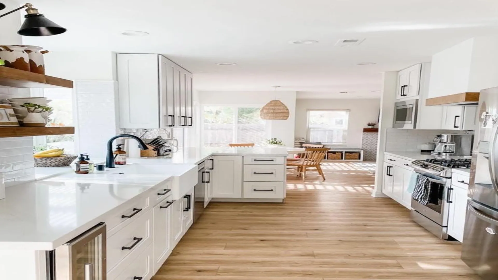
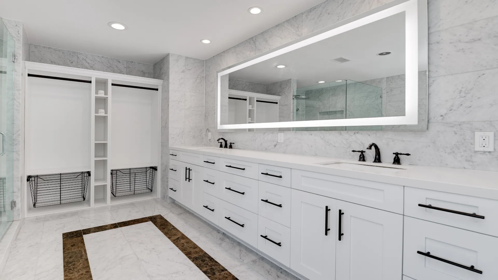
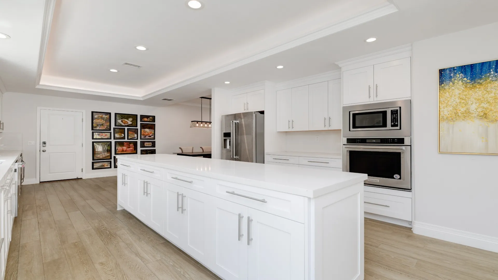
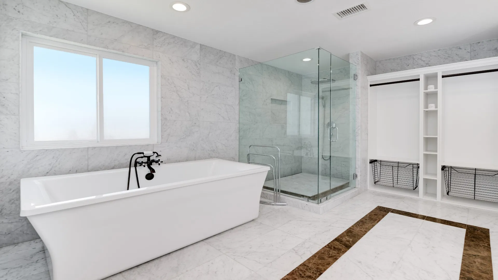
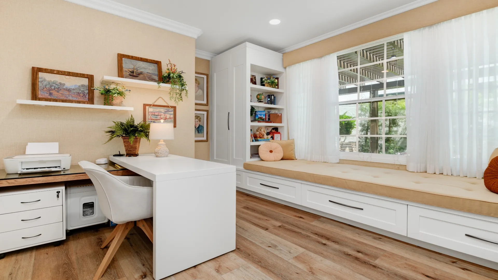
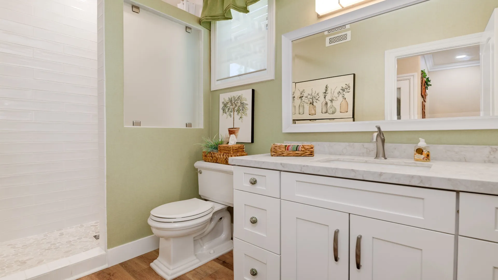
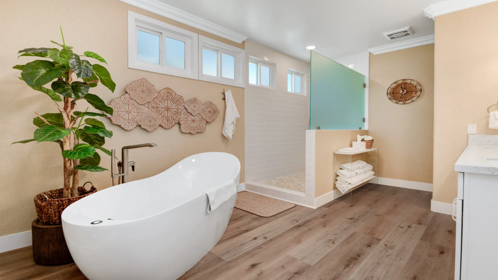
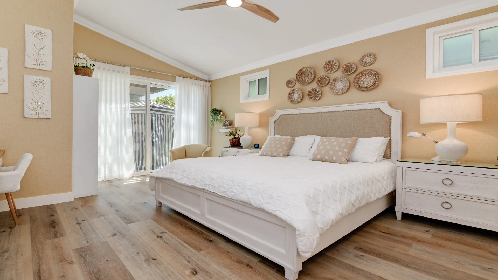
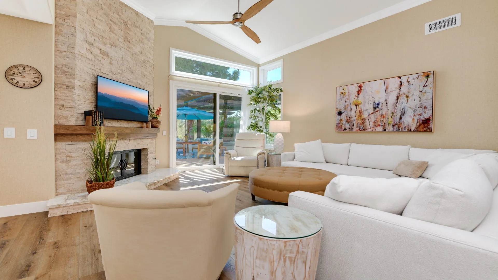
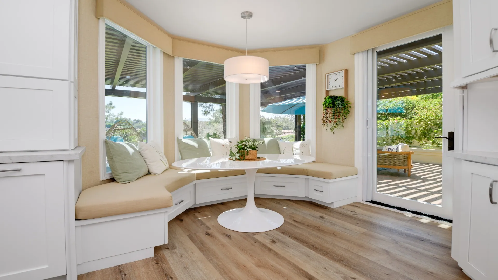
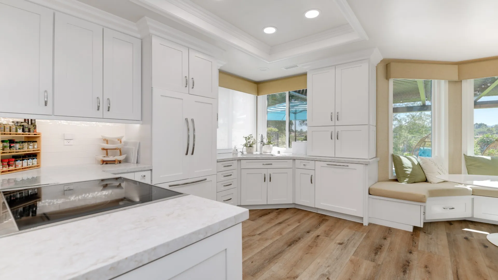
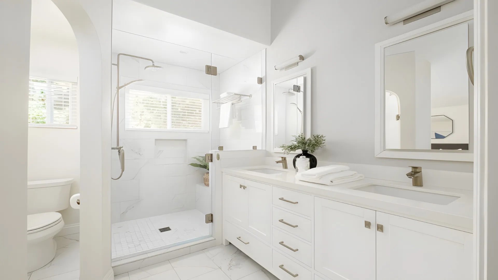
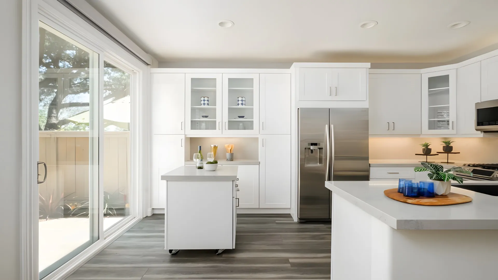
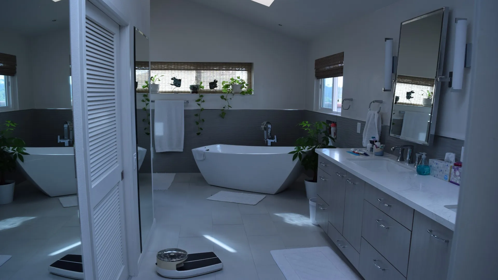
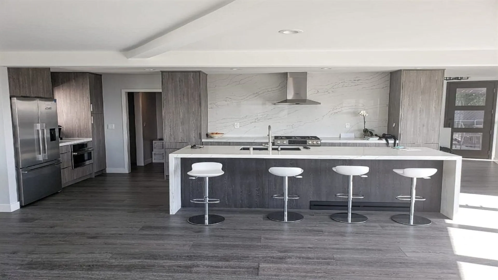
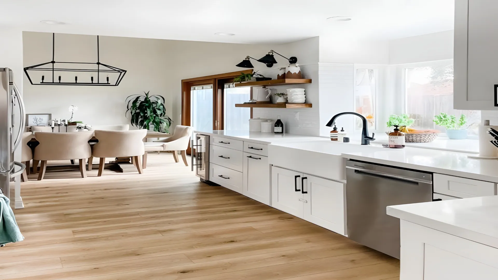
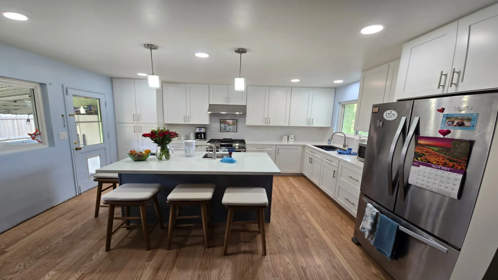
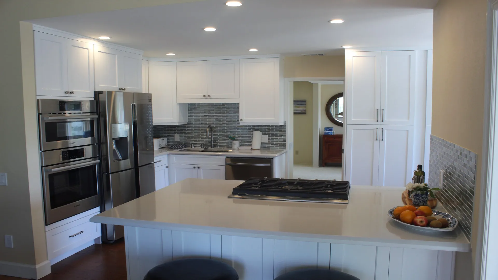
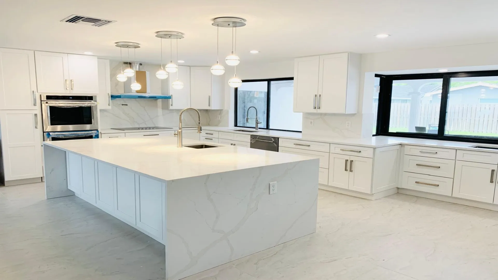
From kitchens and bathrooms to flooring, cabinetry, lighting, paint and trim, we finish your entire ADU interior to your style.
 Illustrative image
Exterior Finishes
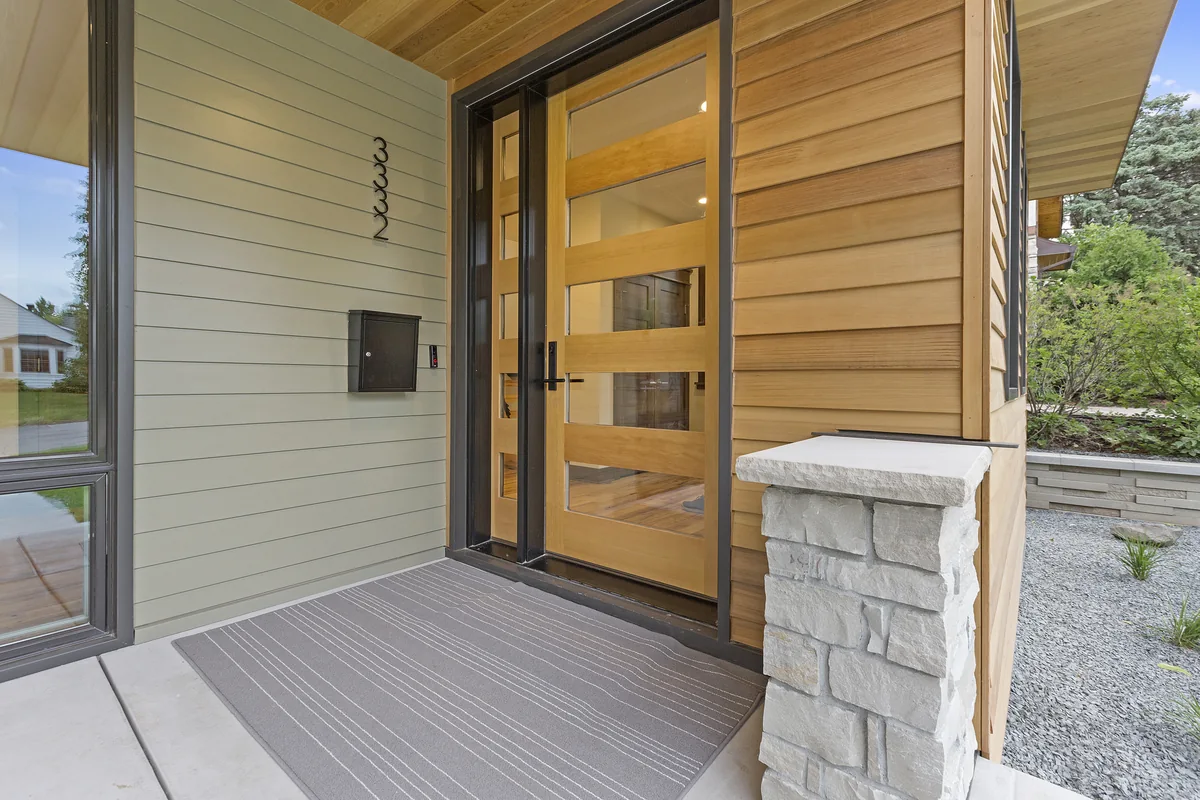
Stucco, siding, roofing, windows and doors coordinated with the ADU design and the surrounding property.
Ready to Plan Your ADU?
Share your ideas for an ADU. Victor will review your property and goals with you and explain the steps from initial planning to completion.
Why San Diego Homeowners Choose Us
Planning Before Construction
A discussion of your property, intended use, required plans and permit process before work begins.
A Complete Living Space
The kitchen, bathroom, storage, utilities and finishes planned as parts of one home.
Plans, Permits and the Build, Coordinated by Victor
Victor works with your architect and engineer, follows the permit through approval and runs the construction, so you’re not coordinating them yourself.
Licensed, Bonded and Insured
Chic Design & Remodeling, Inc., California contractor license #1107987.
A Direct Line to Victor
Regular progress updates, and Victor’s direct number for your questions.


