
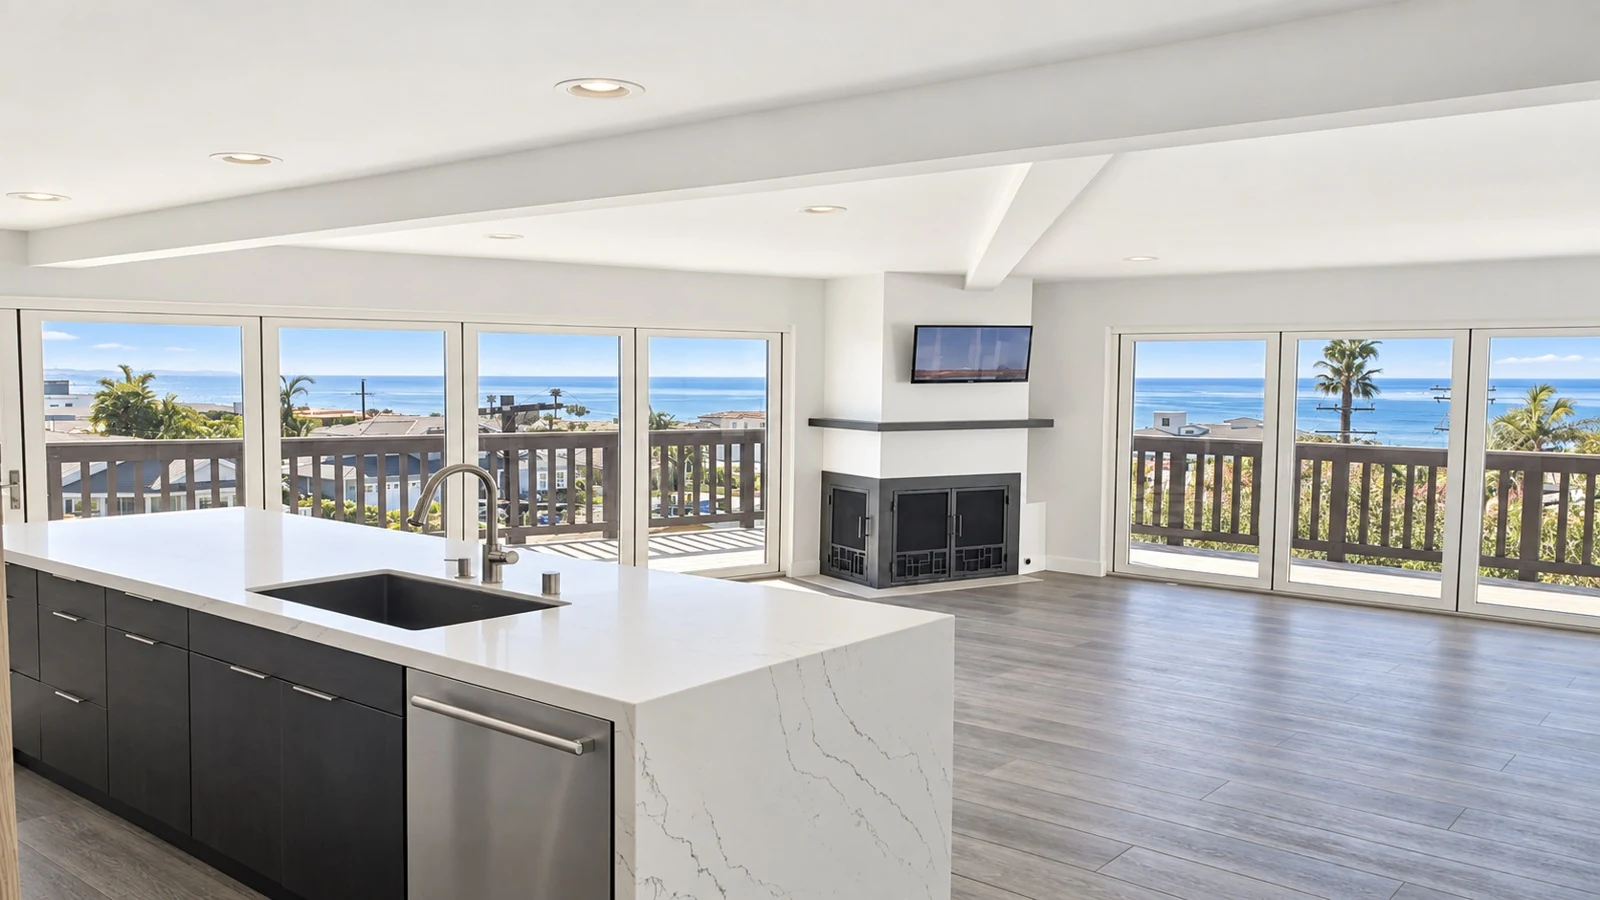
Whole-Home Remodels, Planned as One Project
A whole-home remodel needs one clear plan for the rooms, materials and trades involved. Victor works with you from the first walkthrough to the final punch list, helping you connect the layout, sketch the kitchen in 3D and coordinate the work. In older houses, opening walls often turns up things nobody could see. Victor shows you what he finds and recommends a fix, and anything that changes the price is written up for your approval first.
Schedule a Free ConsultationStart with a free consultation and a detailed written estimate. Your price covers the labor and rough materials. You pick and buy the finishes, like tile and fixtures, so you control that part of the budget. If you’d rather we buy them, your proposal sets an allowance for each one.
What a Whole-Home Remodel Includes
Plan the rooms together, then coordinate the work in a practical sequence.
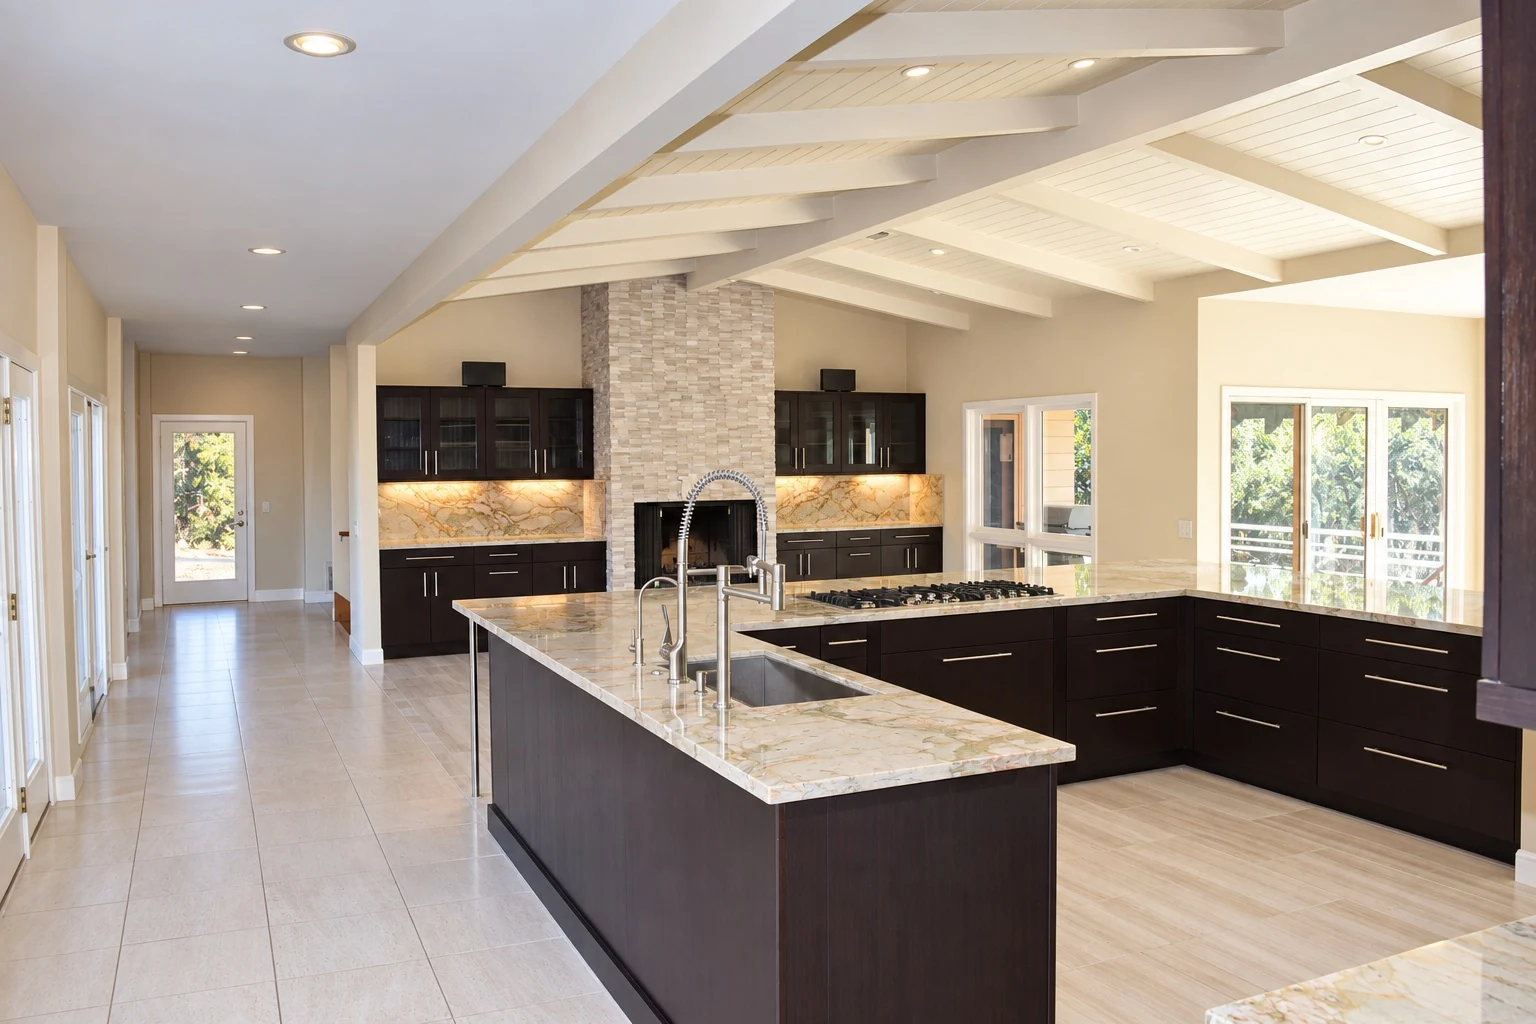
Whole-Home Design and Layout
Room connections, storage and layout changes planned together, including a 3D layout of your kitchen.
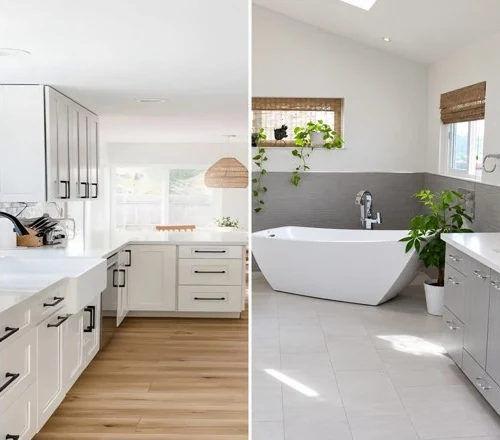
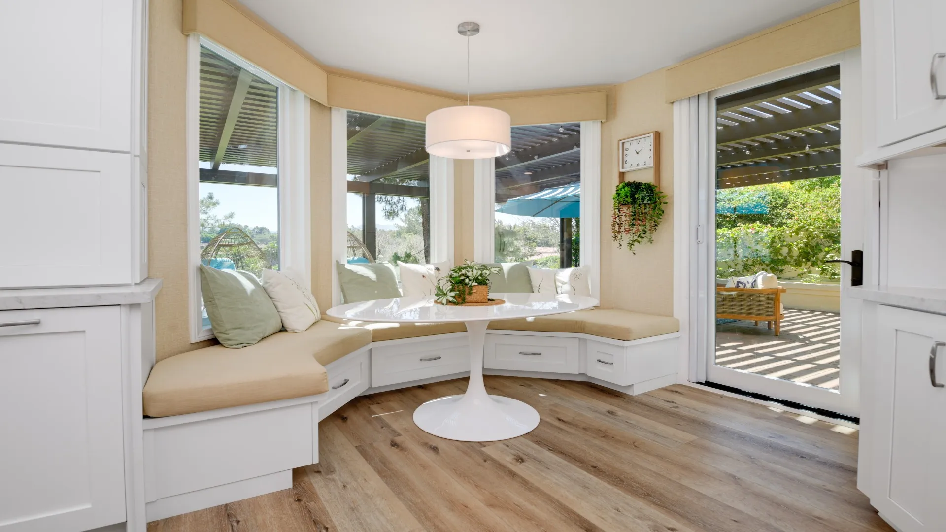
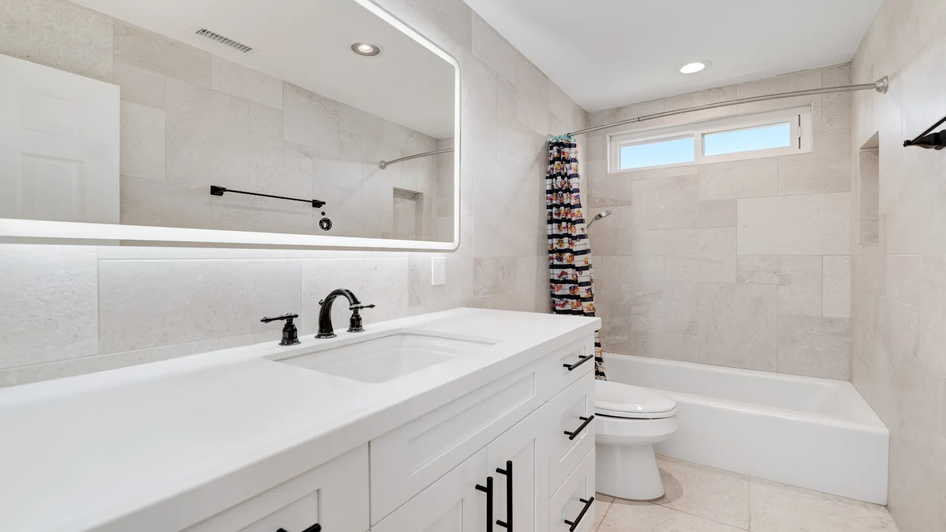
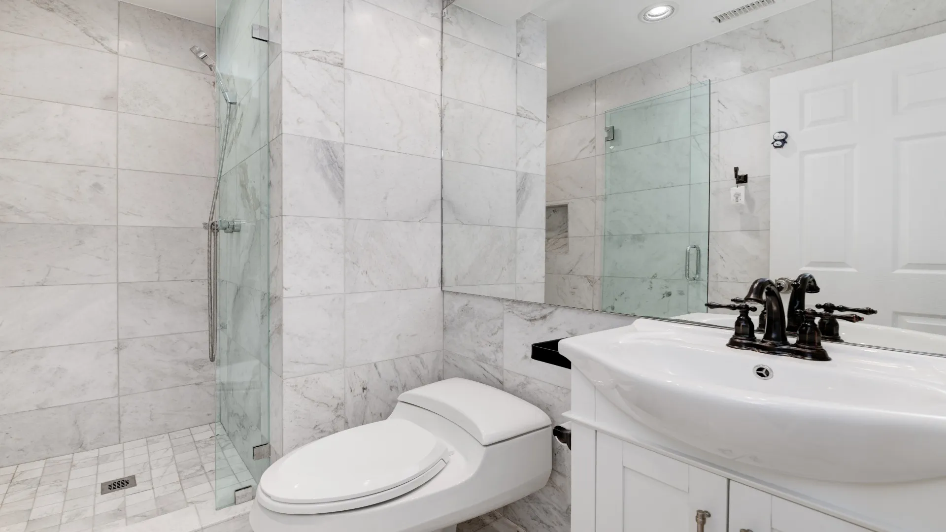
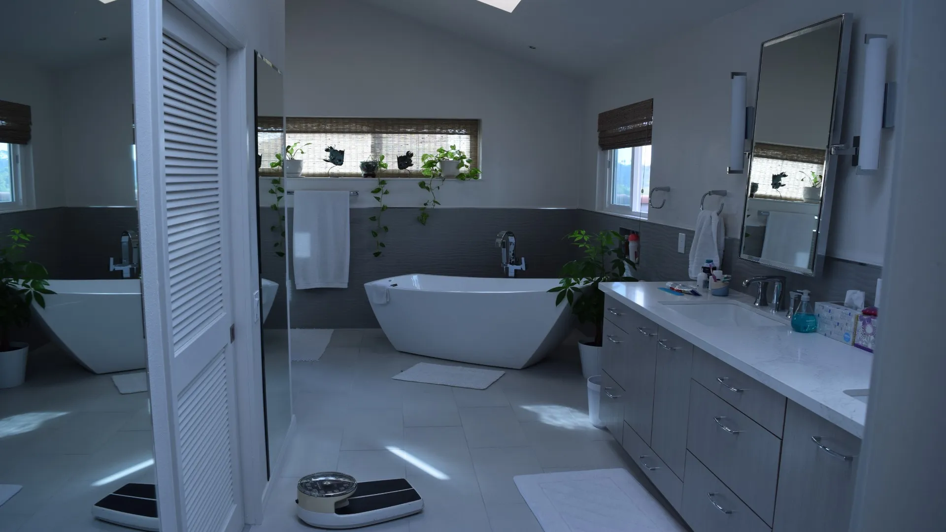
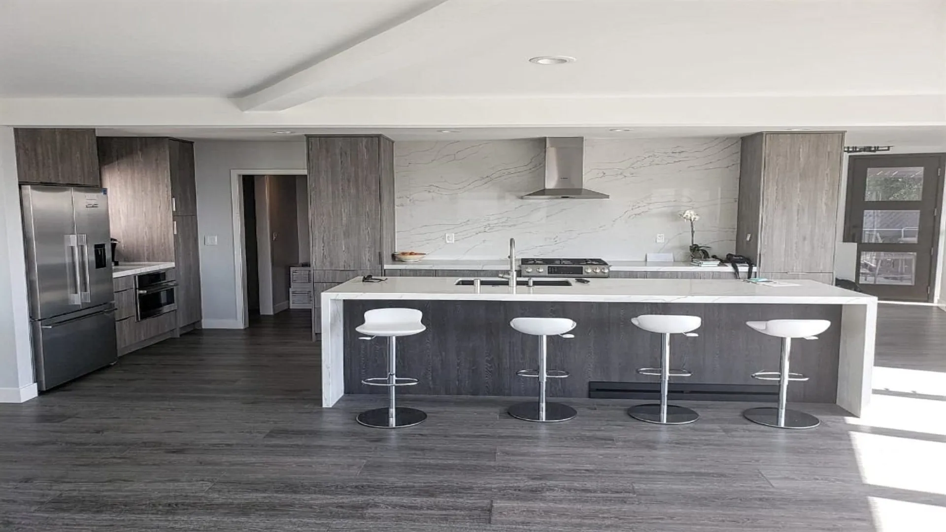
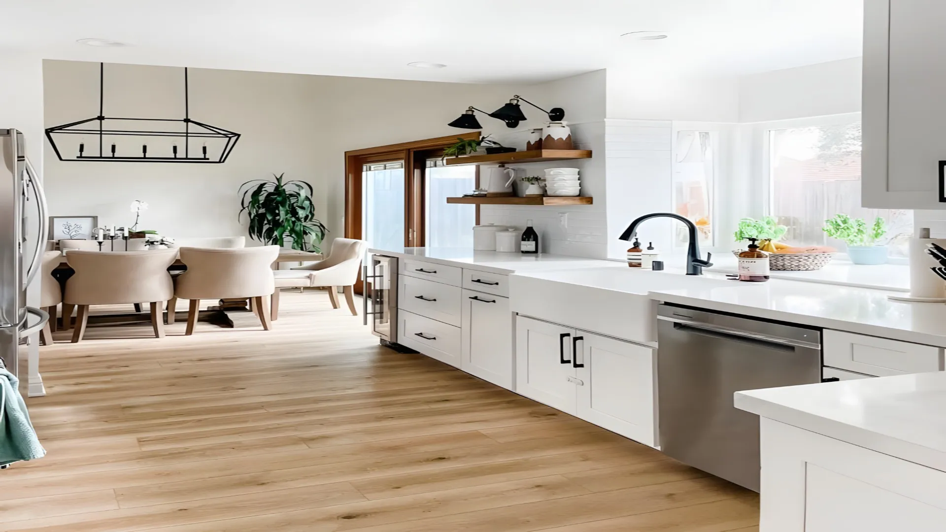
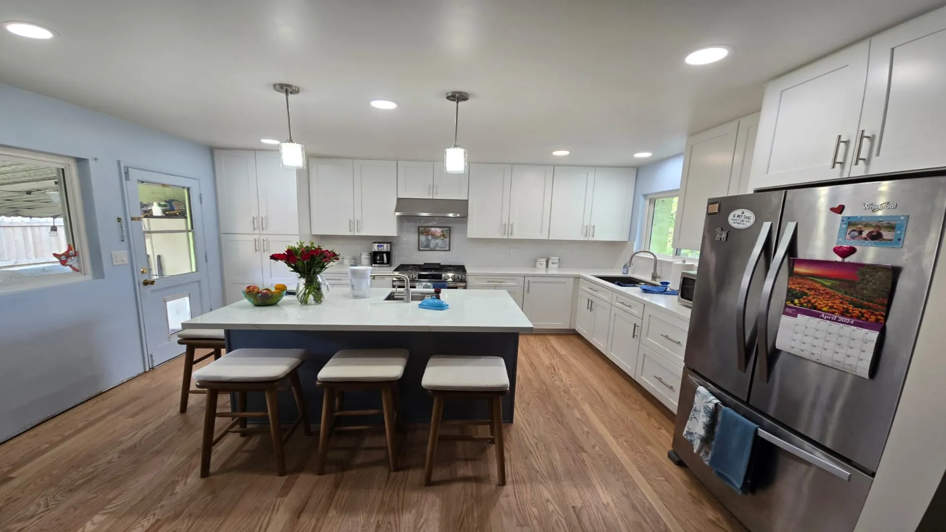
Kitchens and Bathrooms
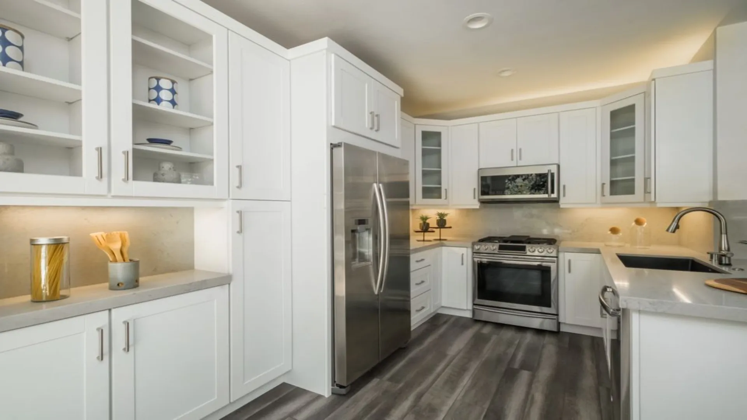
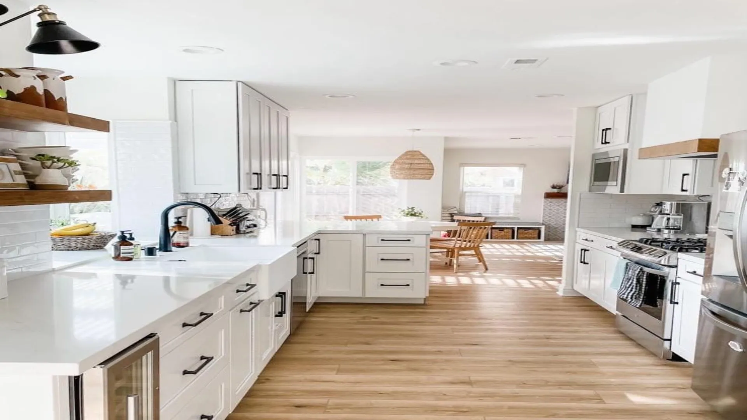
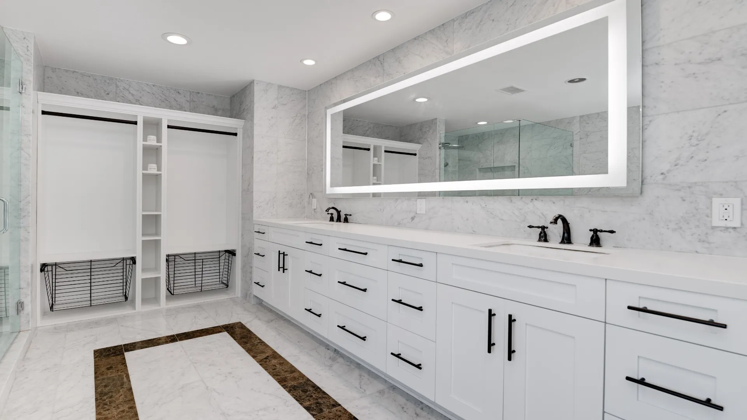
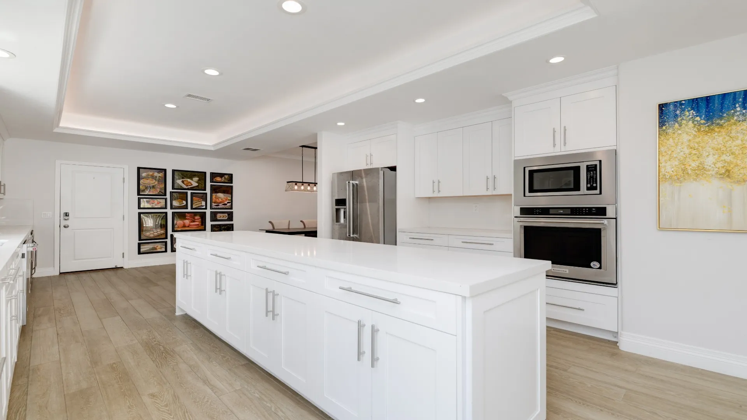
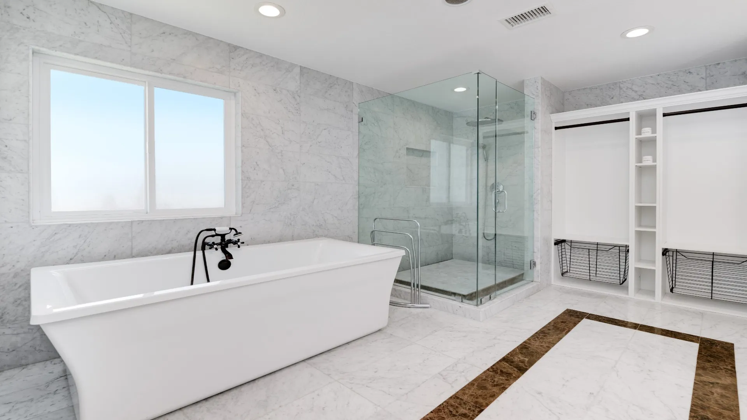
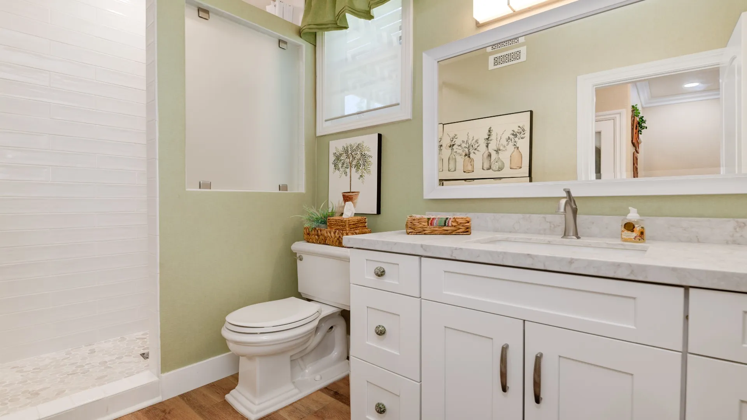
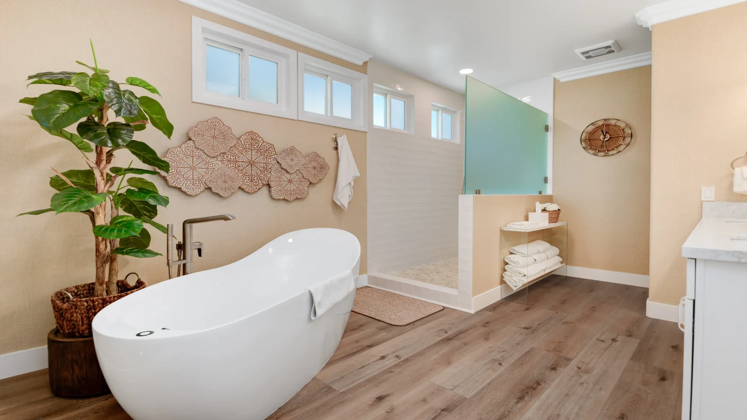
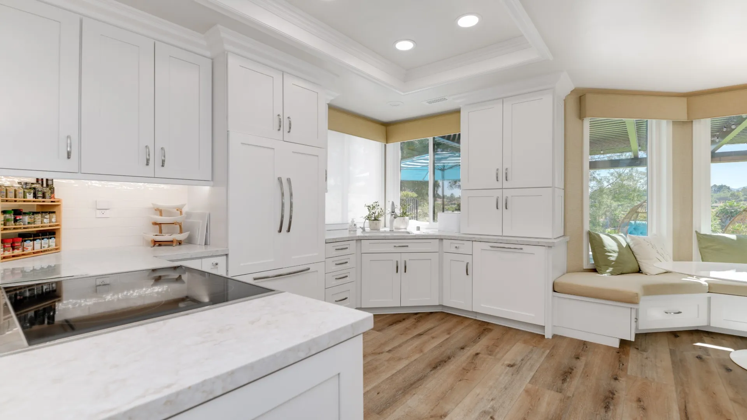
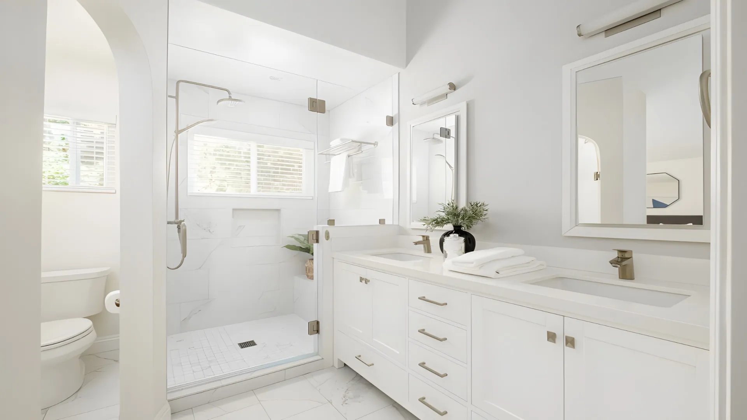
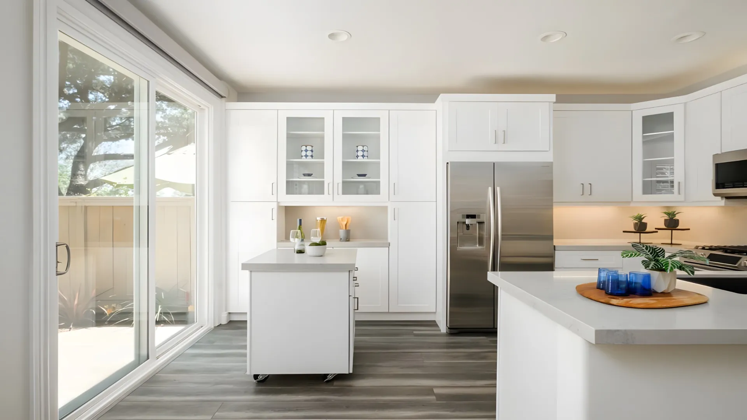
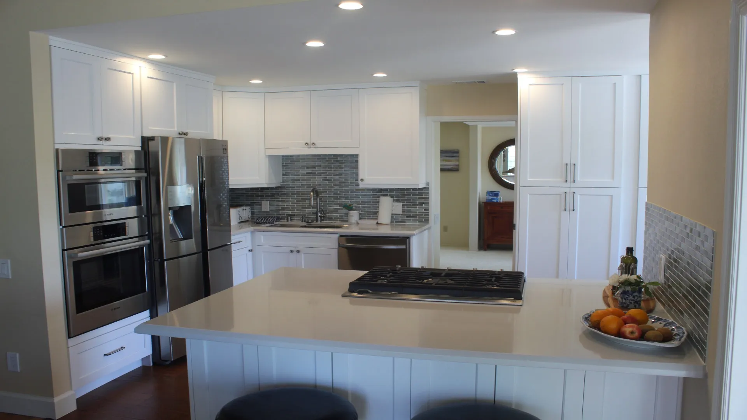
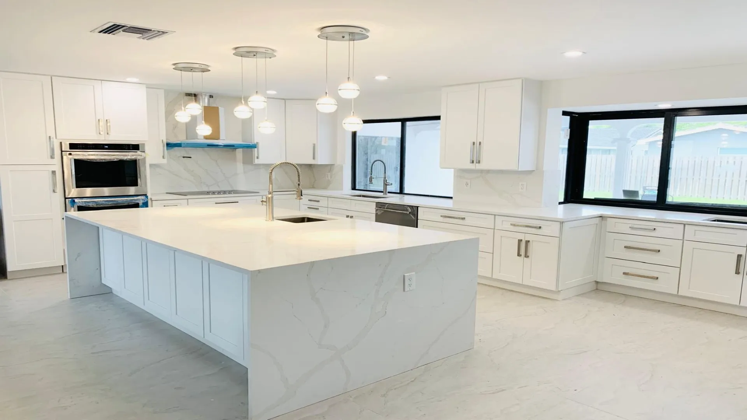
Kitchen and bathroom renovations coordinated within the wider plan for your home.
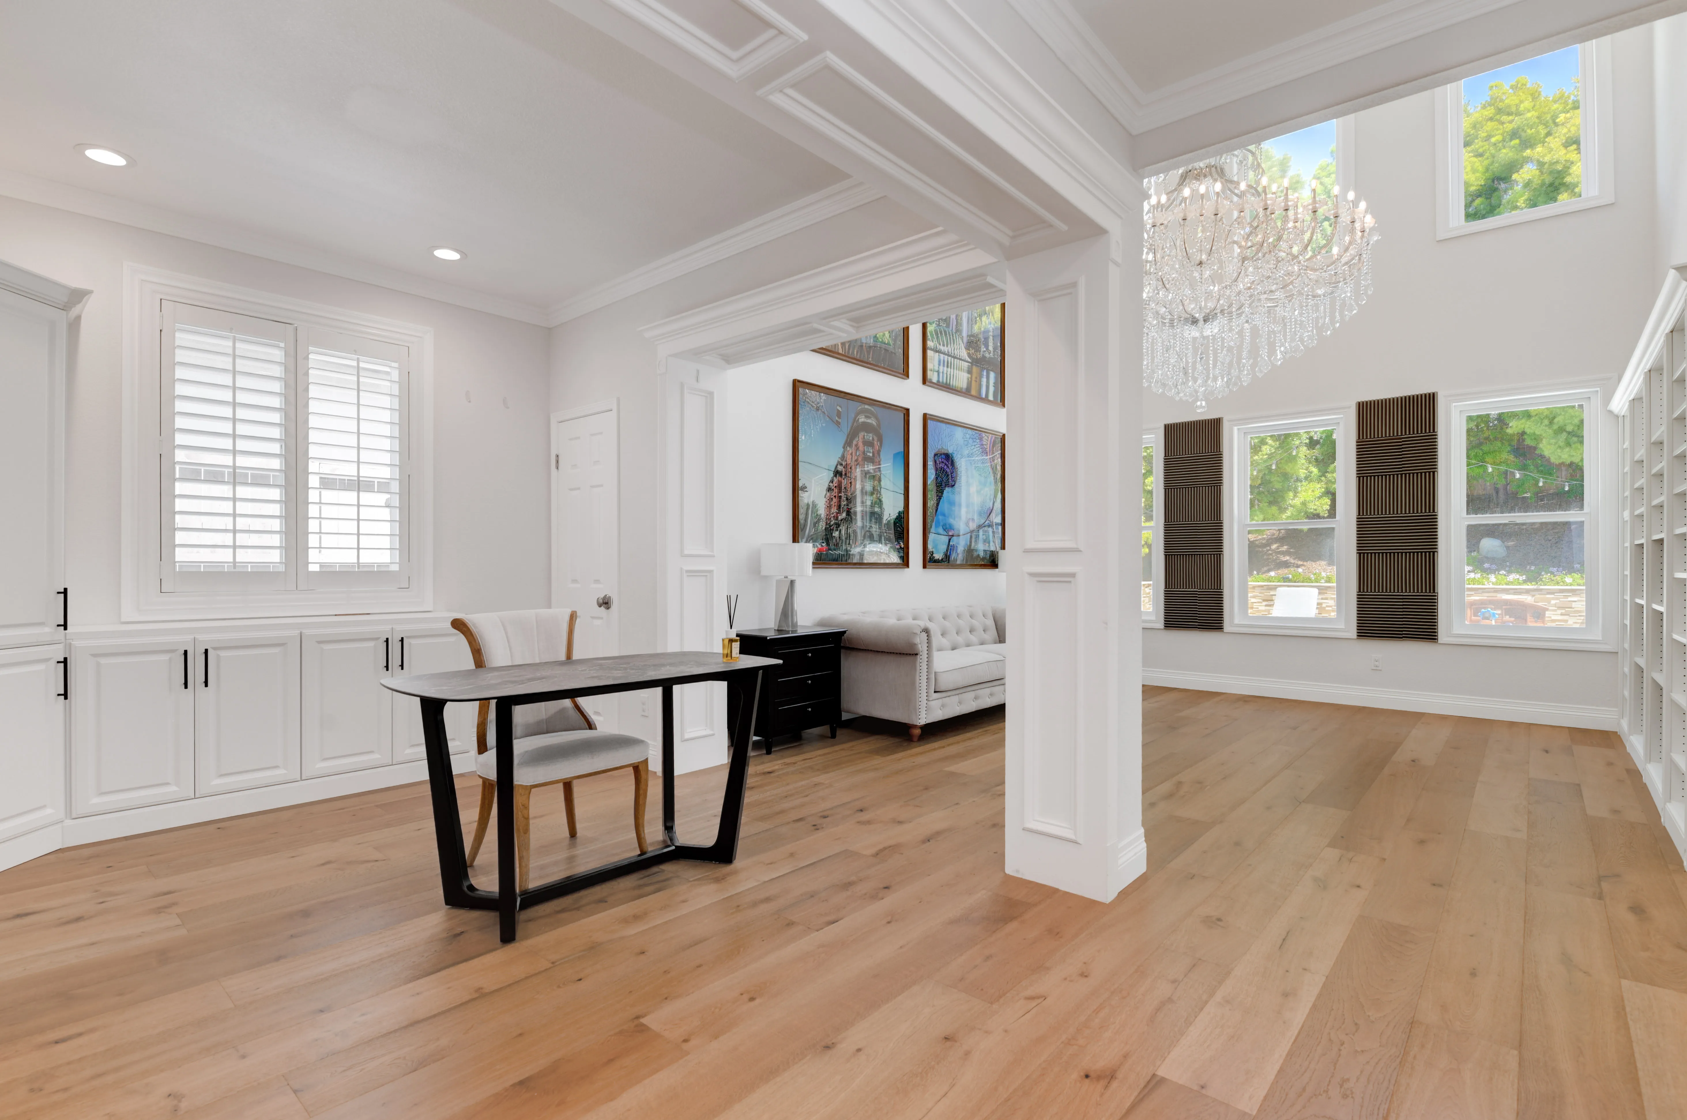
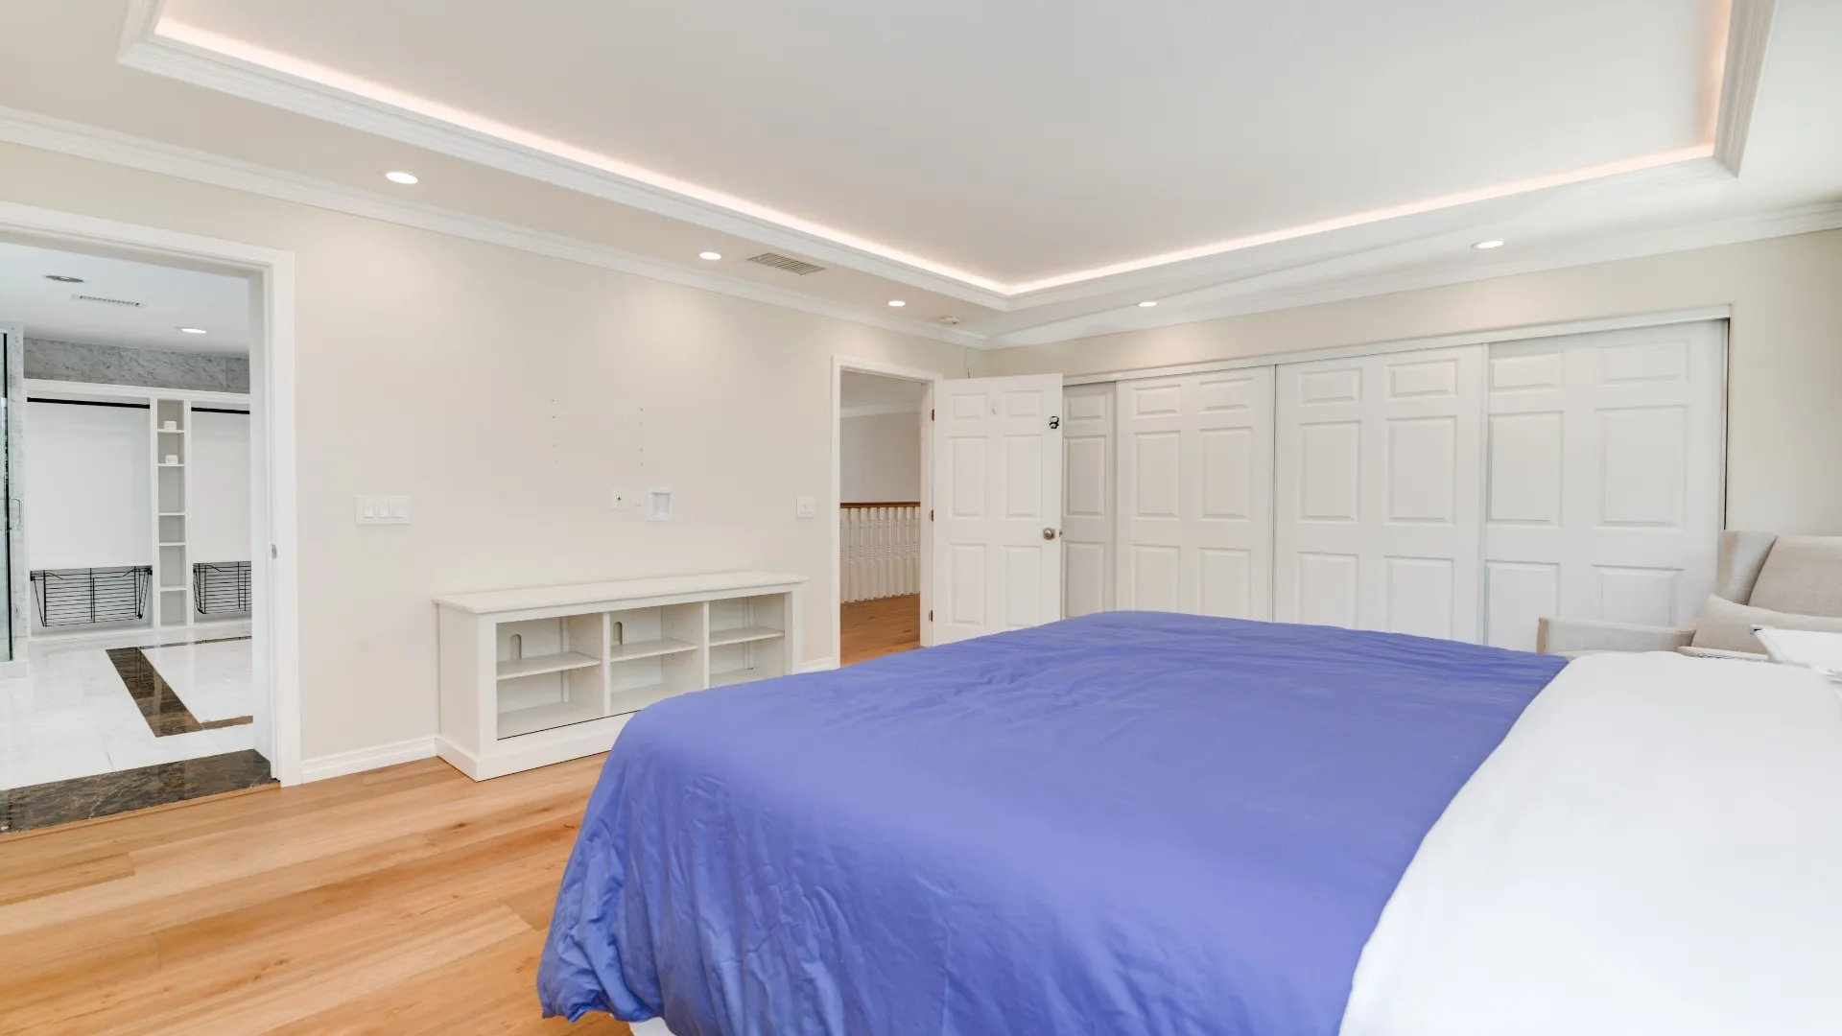
Flooring and Finishes
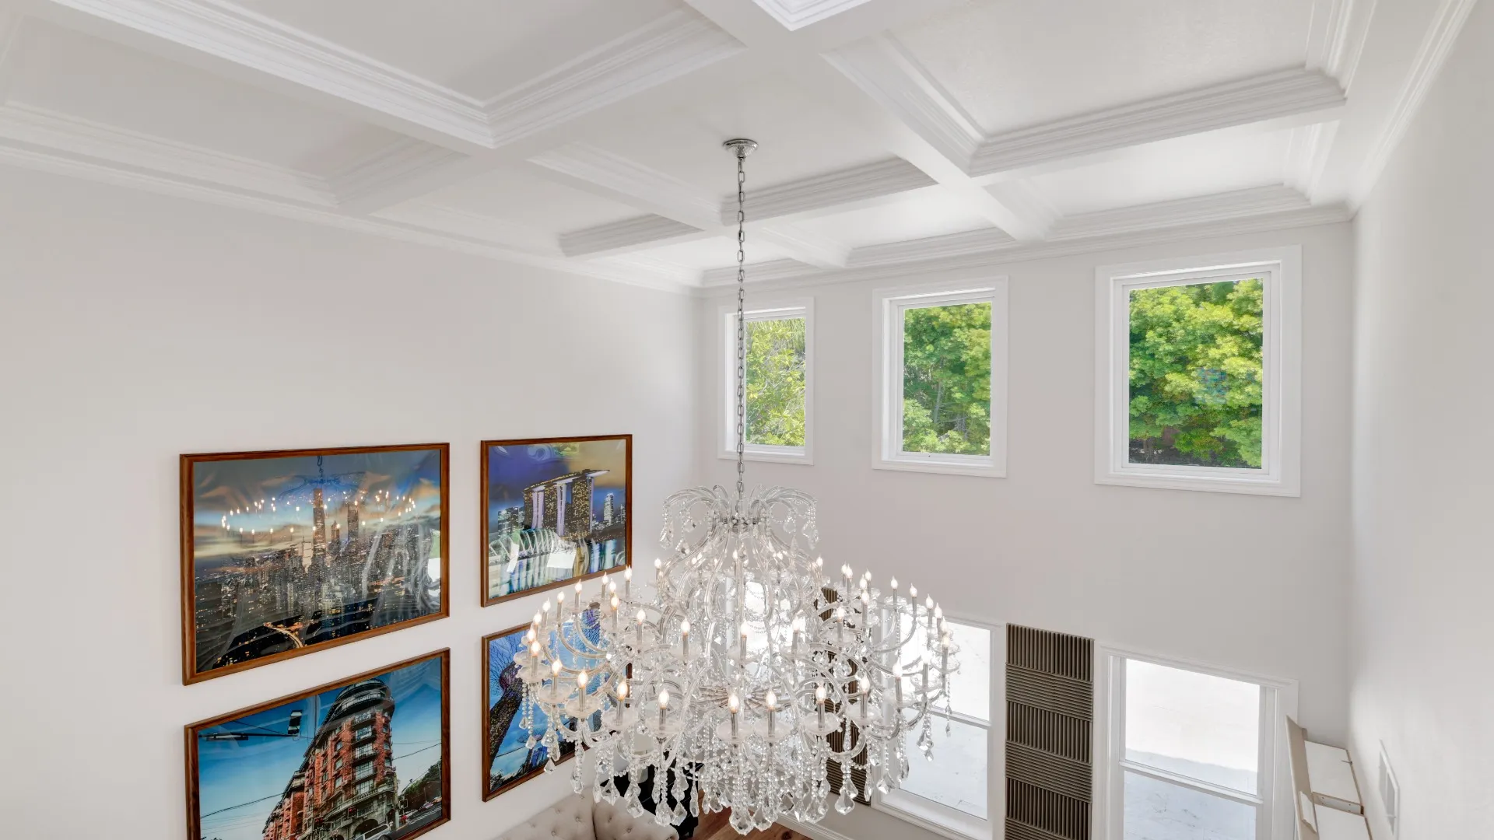
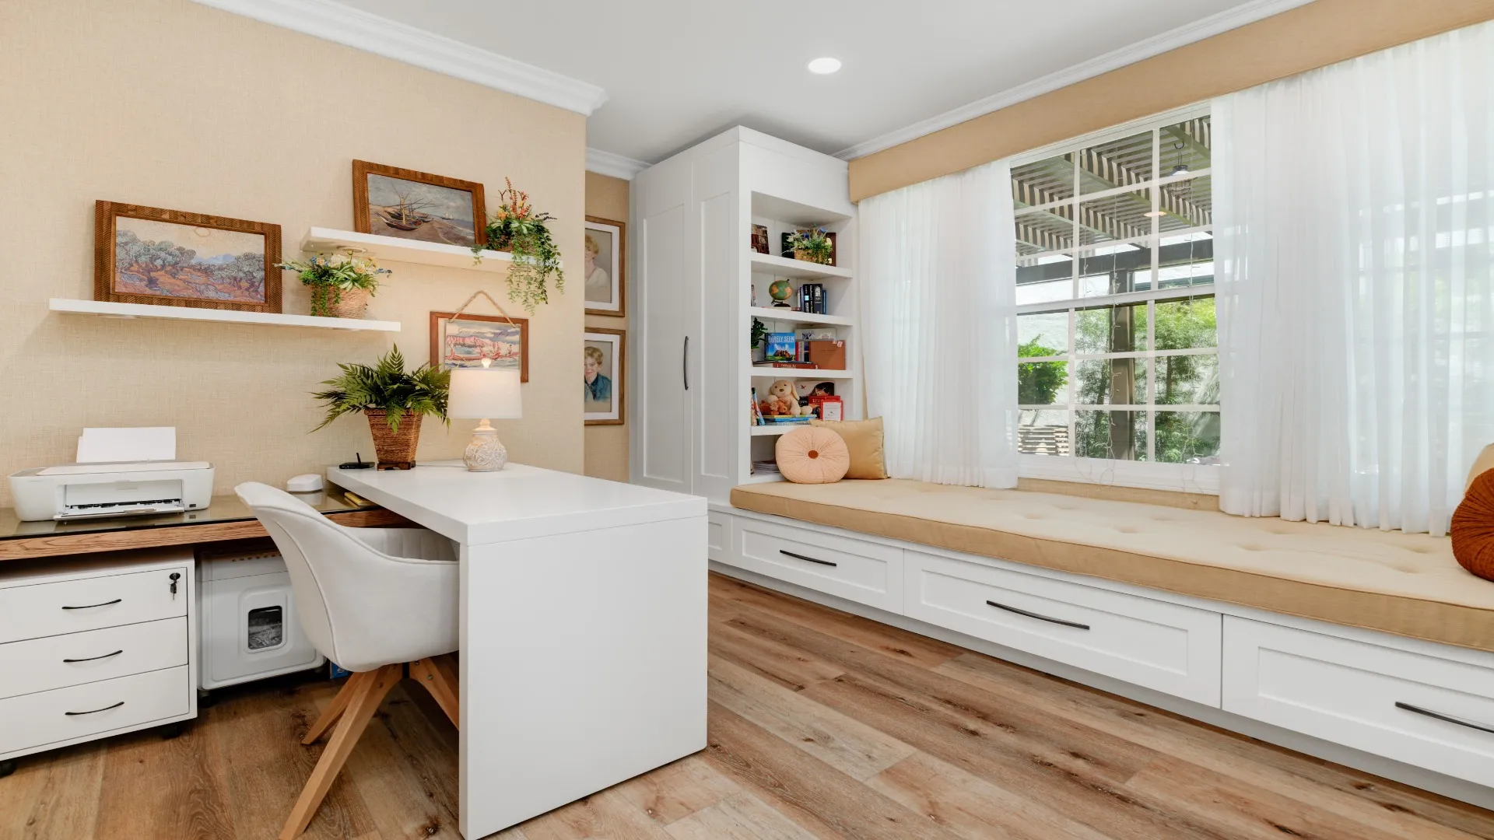
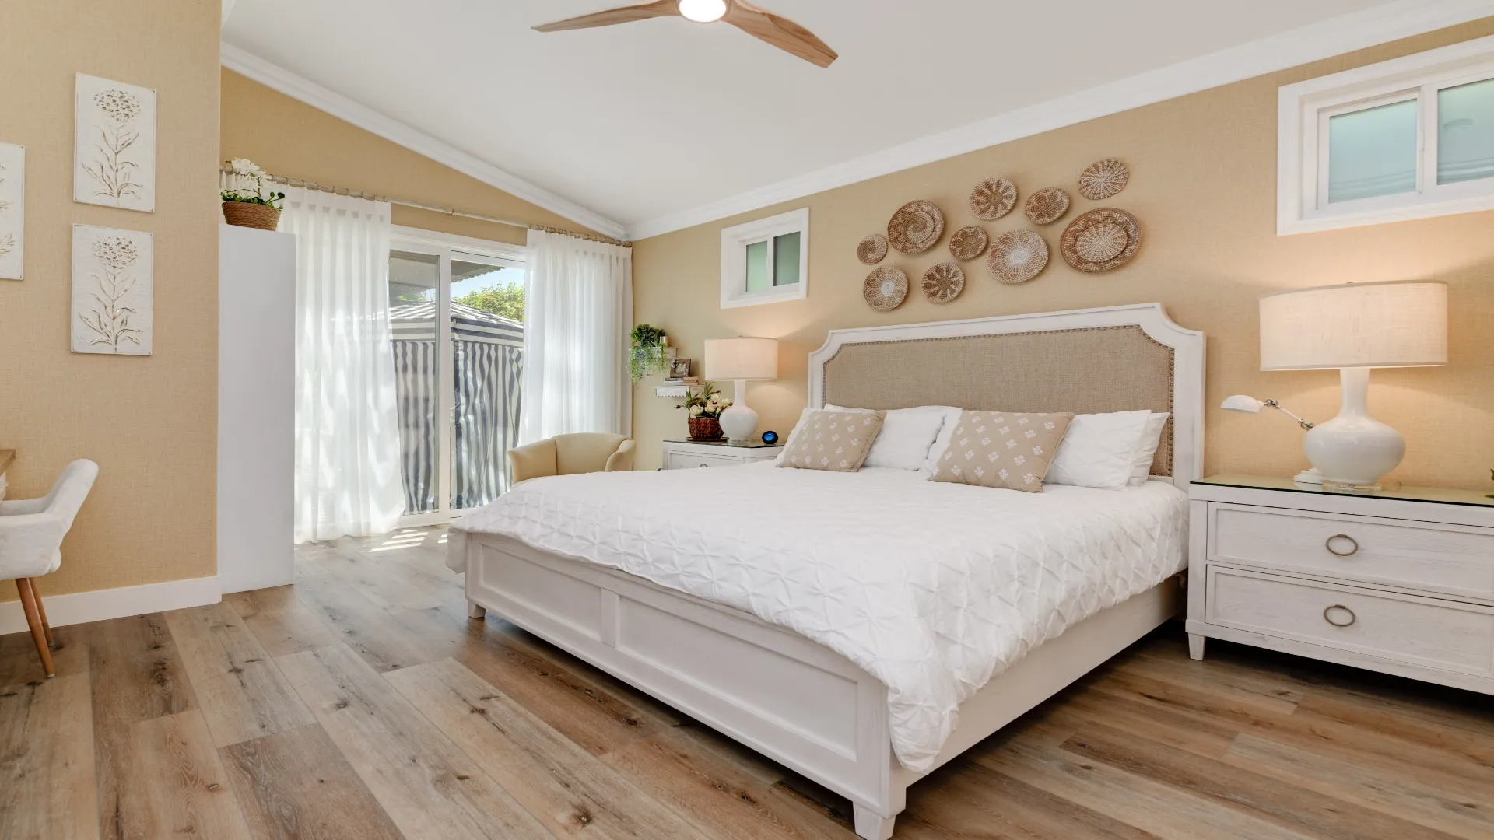
Flooring, doors, trim, paint and lighting selected to create a consistent look throughout the home.
Permits and Plans
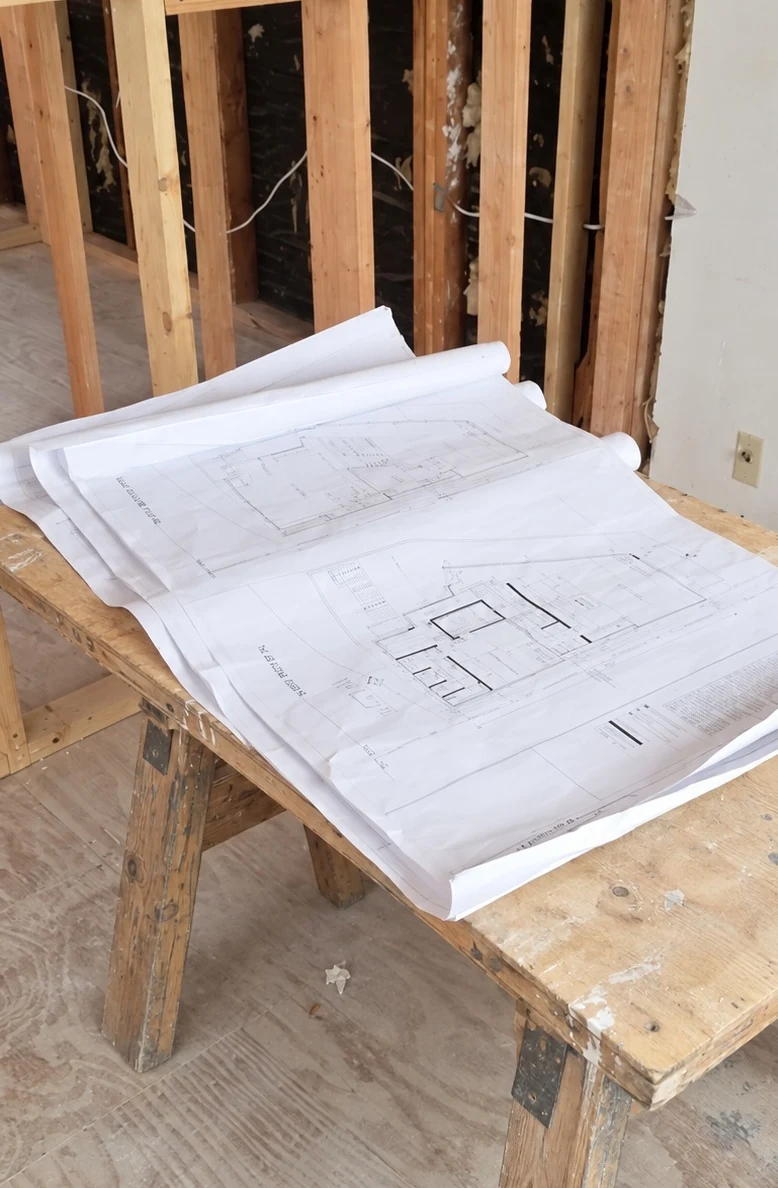
Have approved plans? We’ll price and build from them, and Victor can turn them into a 3D view so you can see the rooms before construction starts. Starting with an idea? He helps you line up the architect, engineer and permits, or works with the professionals you choose.
 Illustrative image
Room-by-Room Scheduling
Trades and work areas coordinated in a logical sequence, with the schedule discussed around your project's scope.
 Illustrative image
One Point of Contact
Communicate directly with Victor about project decisions, progress updates and questions throughout construction and after the project is complete.
Ready to Plan Your Home Remodel?
Share your priorities for the house. Victor will walk through the spaces with you, discuss the scope and explain how the remodel can be organized.
Why San Diego Homeowners Choose Us
One Plan for the Whole Home
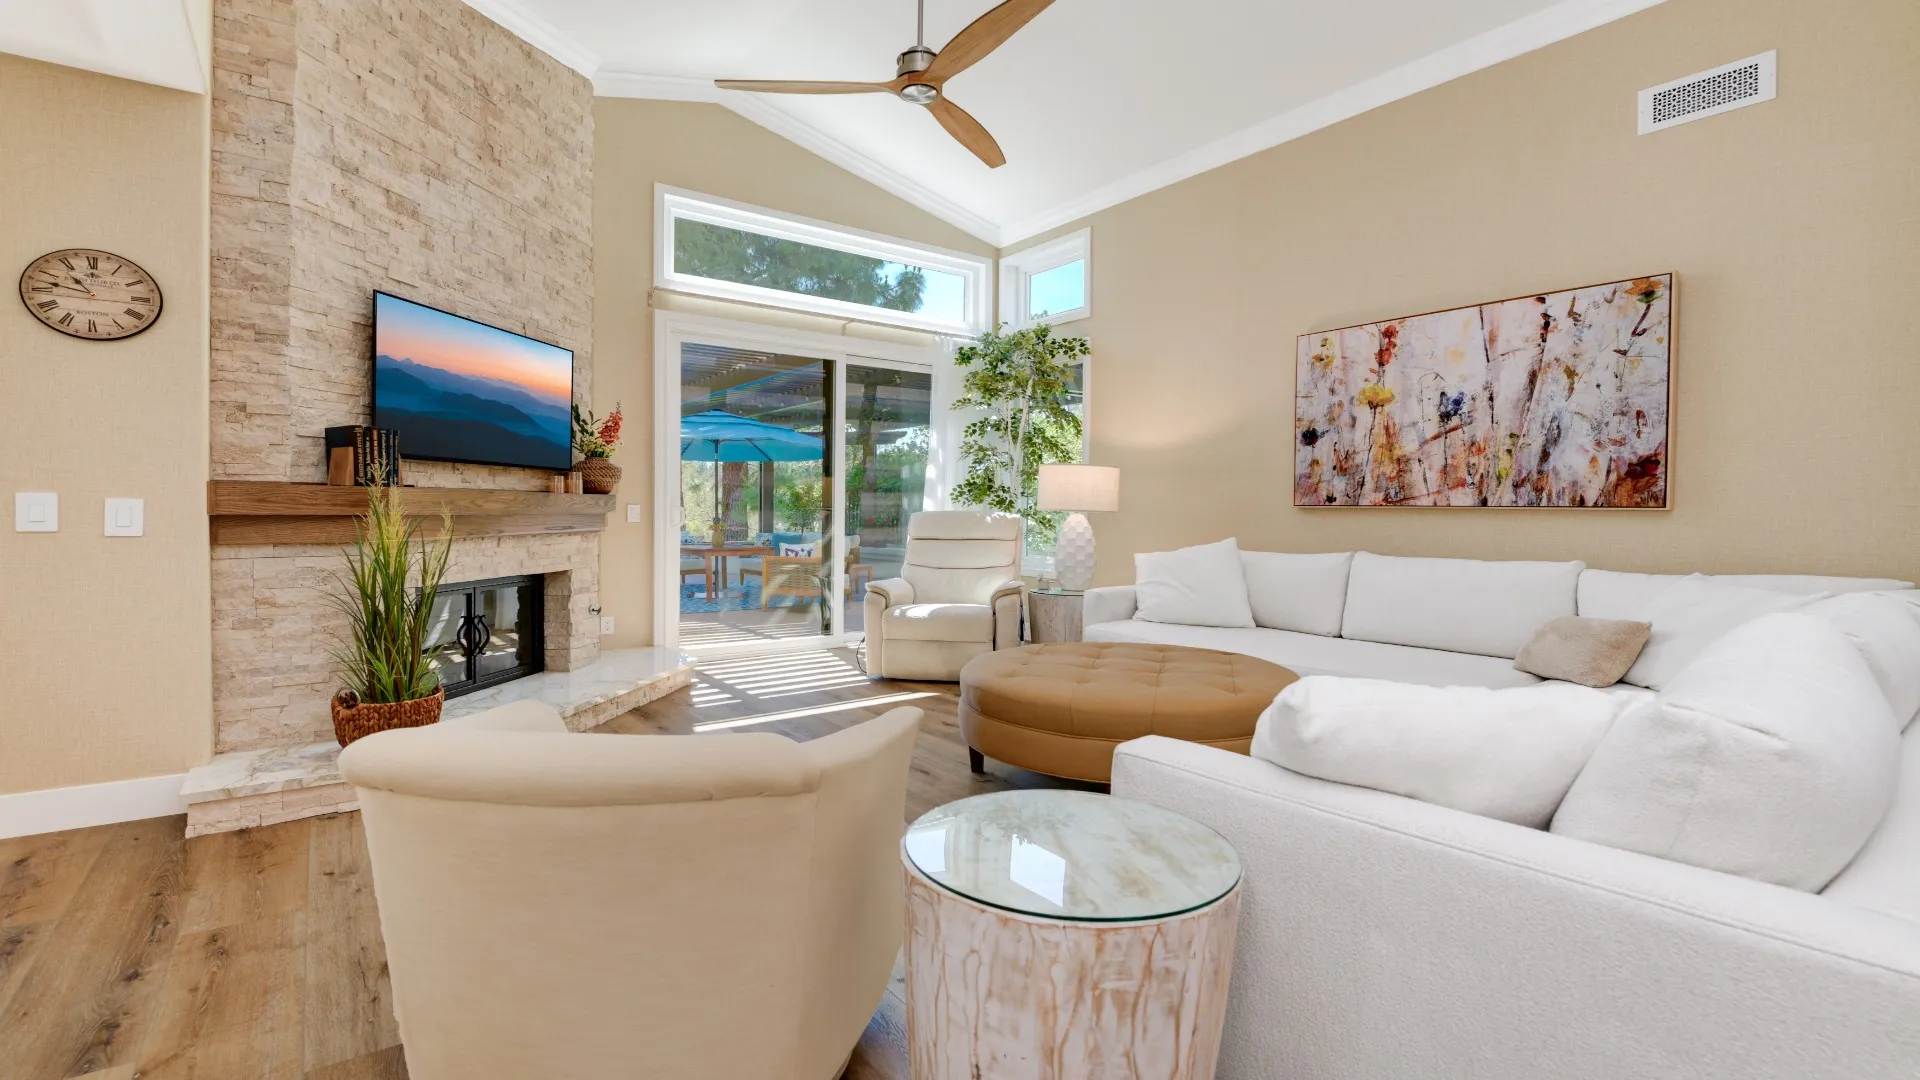
Layout and finish decisions considered together so the completed rooms feel connected.
Coordinated Trades
Victor organizes the work across the trades involved in your remodel.
Clear Priorities
Help deciding what to do now and what can wait, so the budget goes where it matters most to you.
Licensed, Bonded and Insured
Chic Design & Remodeling, Inc. holds California contractor license #1107987.
Progress You Can See
Victor goes over the progress with you as the work moves from demolition to framing to finishes, and sends photos when you’re not there.


