
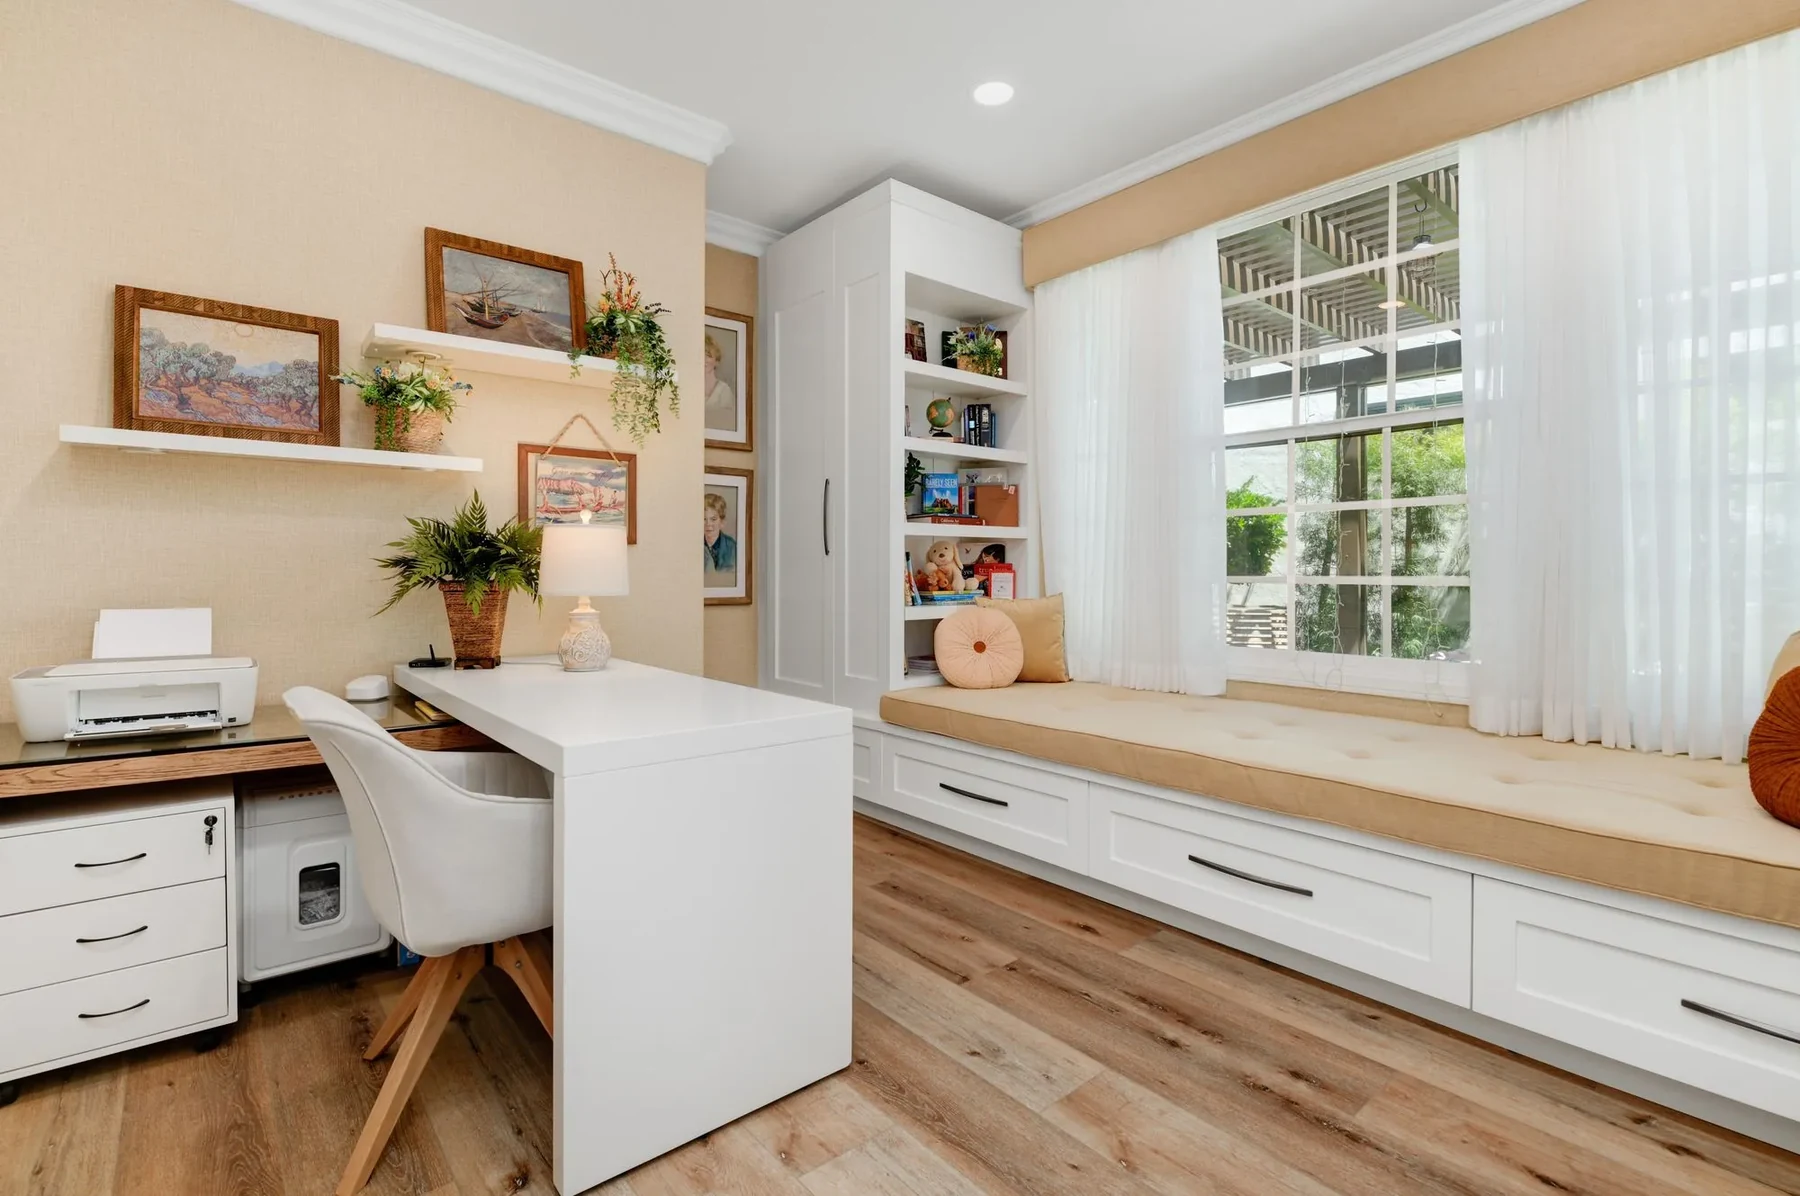
Add the Space Your Family Needs
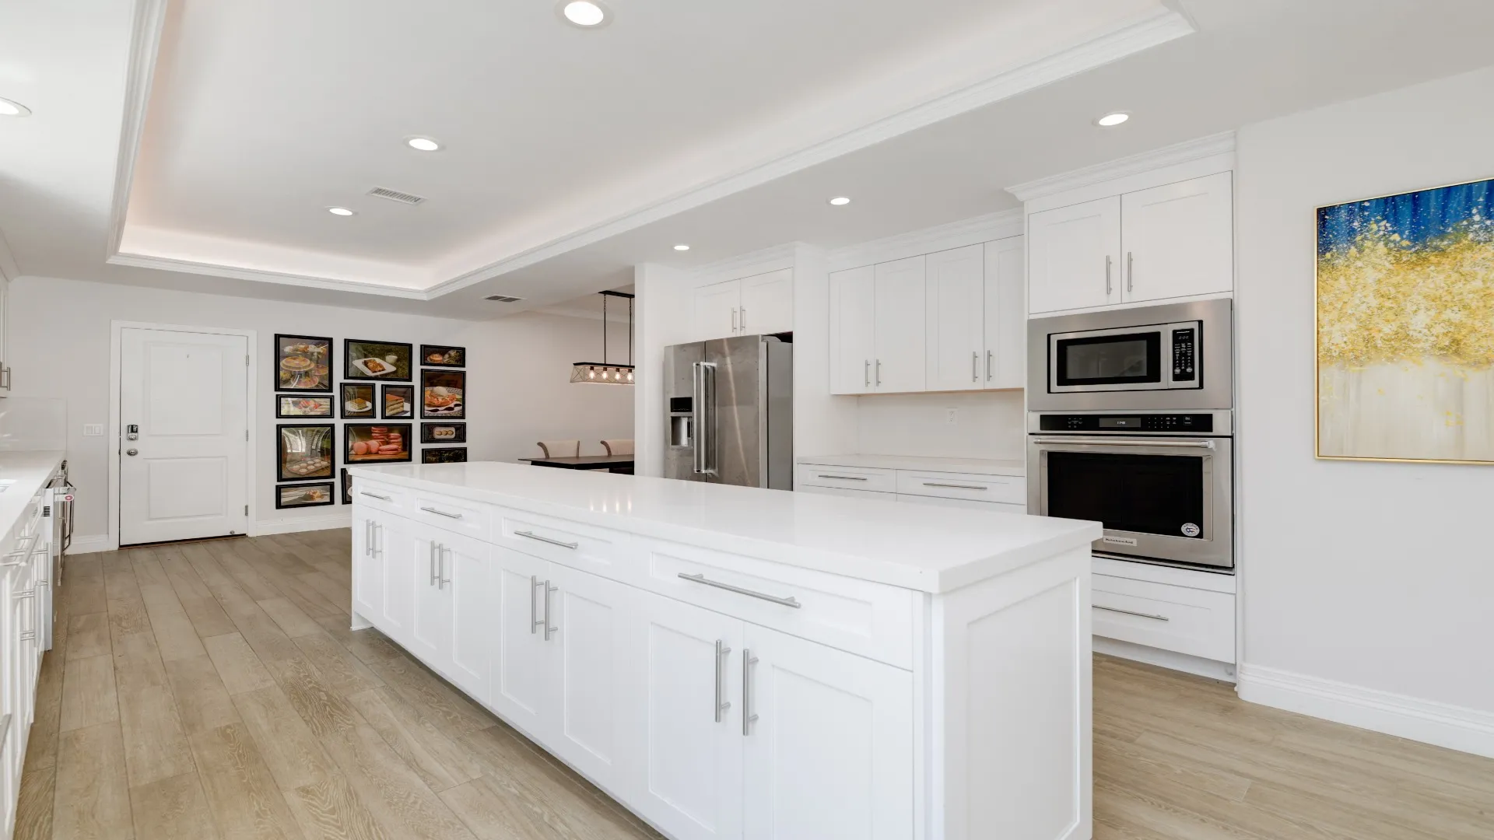
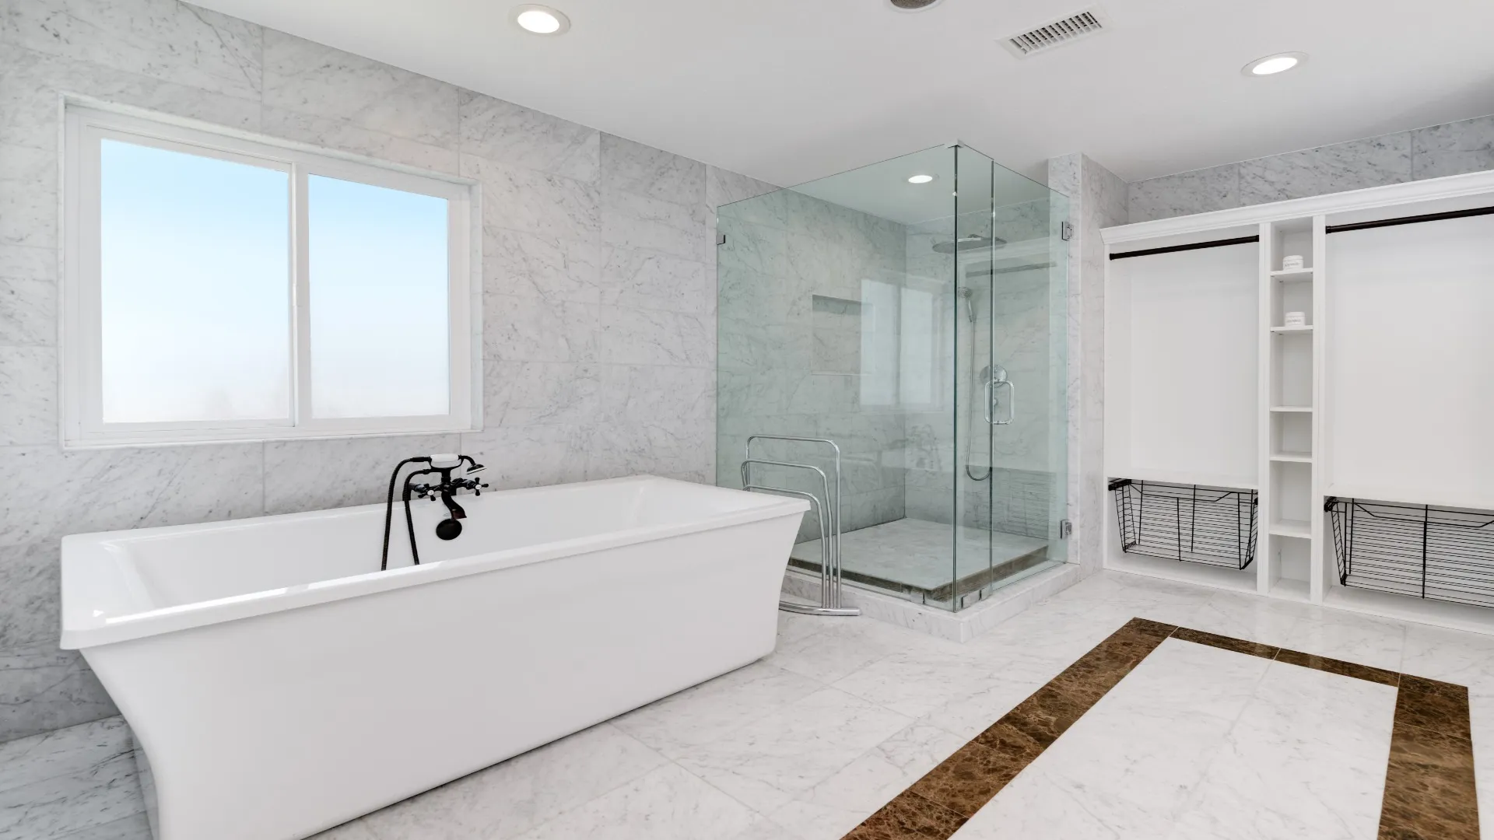
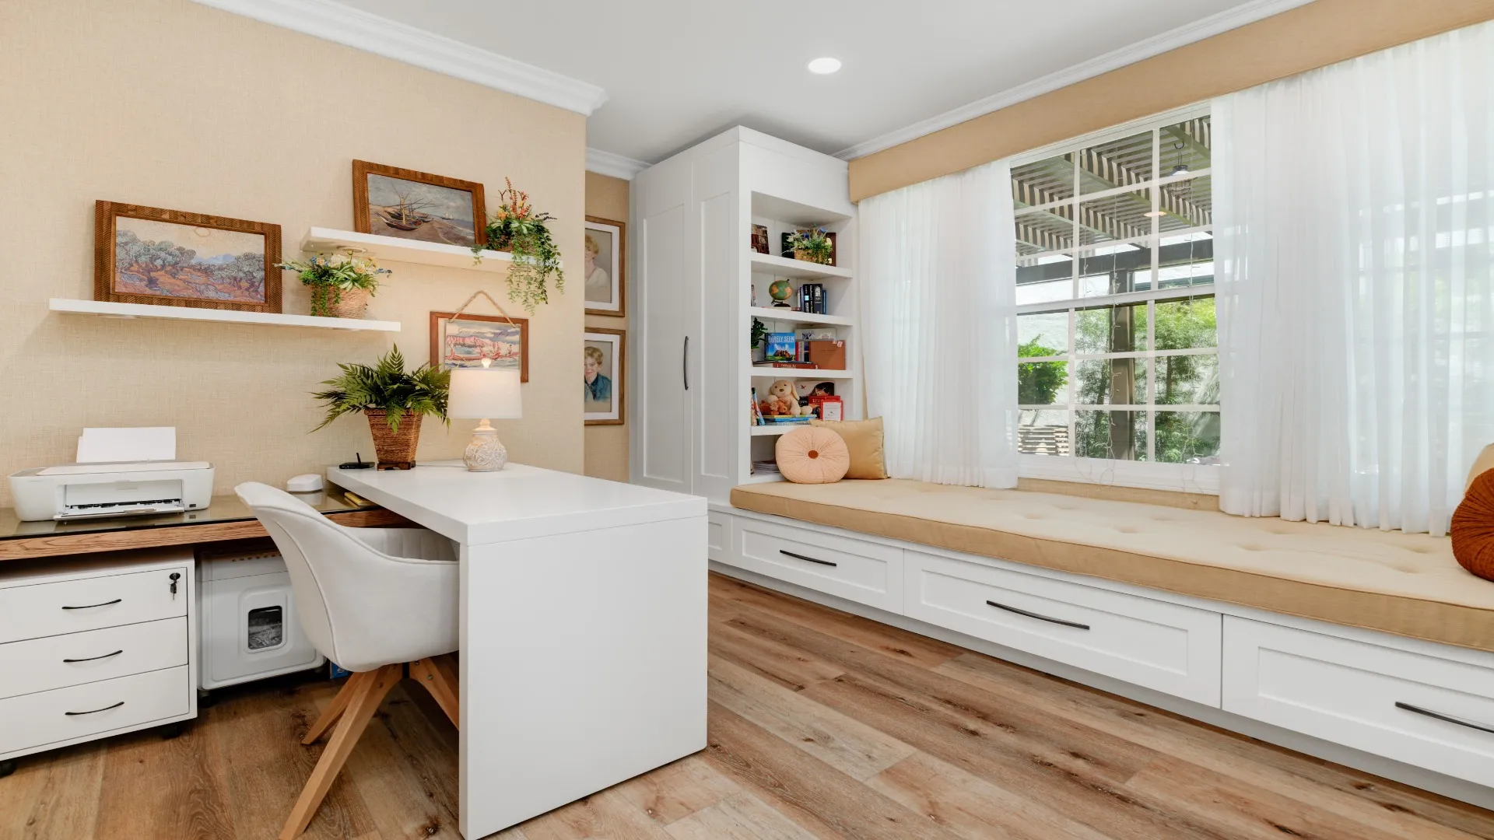
An addition gives you more room while keeping the home and neighborhood you know. A bedroom, a primary suite, a bigger kitchen, a family room or a full second story: we plan how the new space connects to the existing house. Victor helps you understand the layout, plans, permits and construction involved before moving forward.
Schedule a Free ConsultationStart with a free consultation and a detailed written estimate. Your price covers the labor and rough materials. You pick and buy the finishes, like tile and fixtures, so you control that part of the budget. If you’d rather we buy them, your proposal sets an allowance for each one.
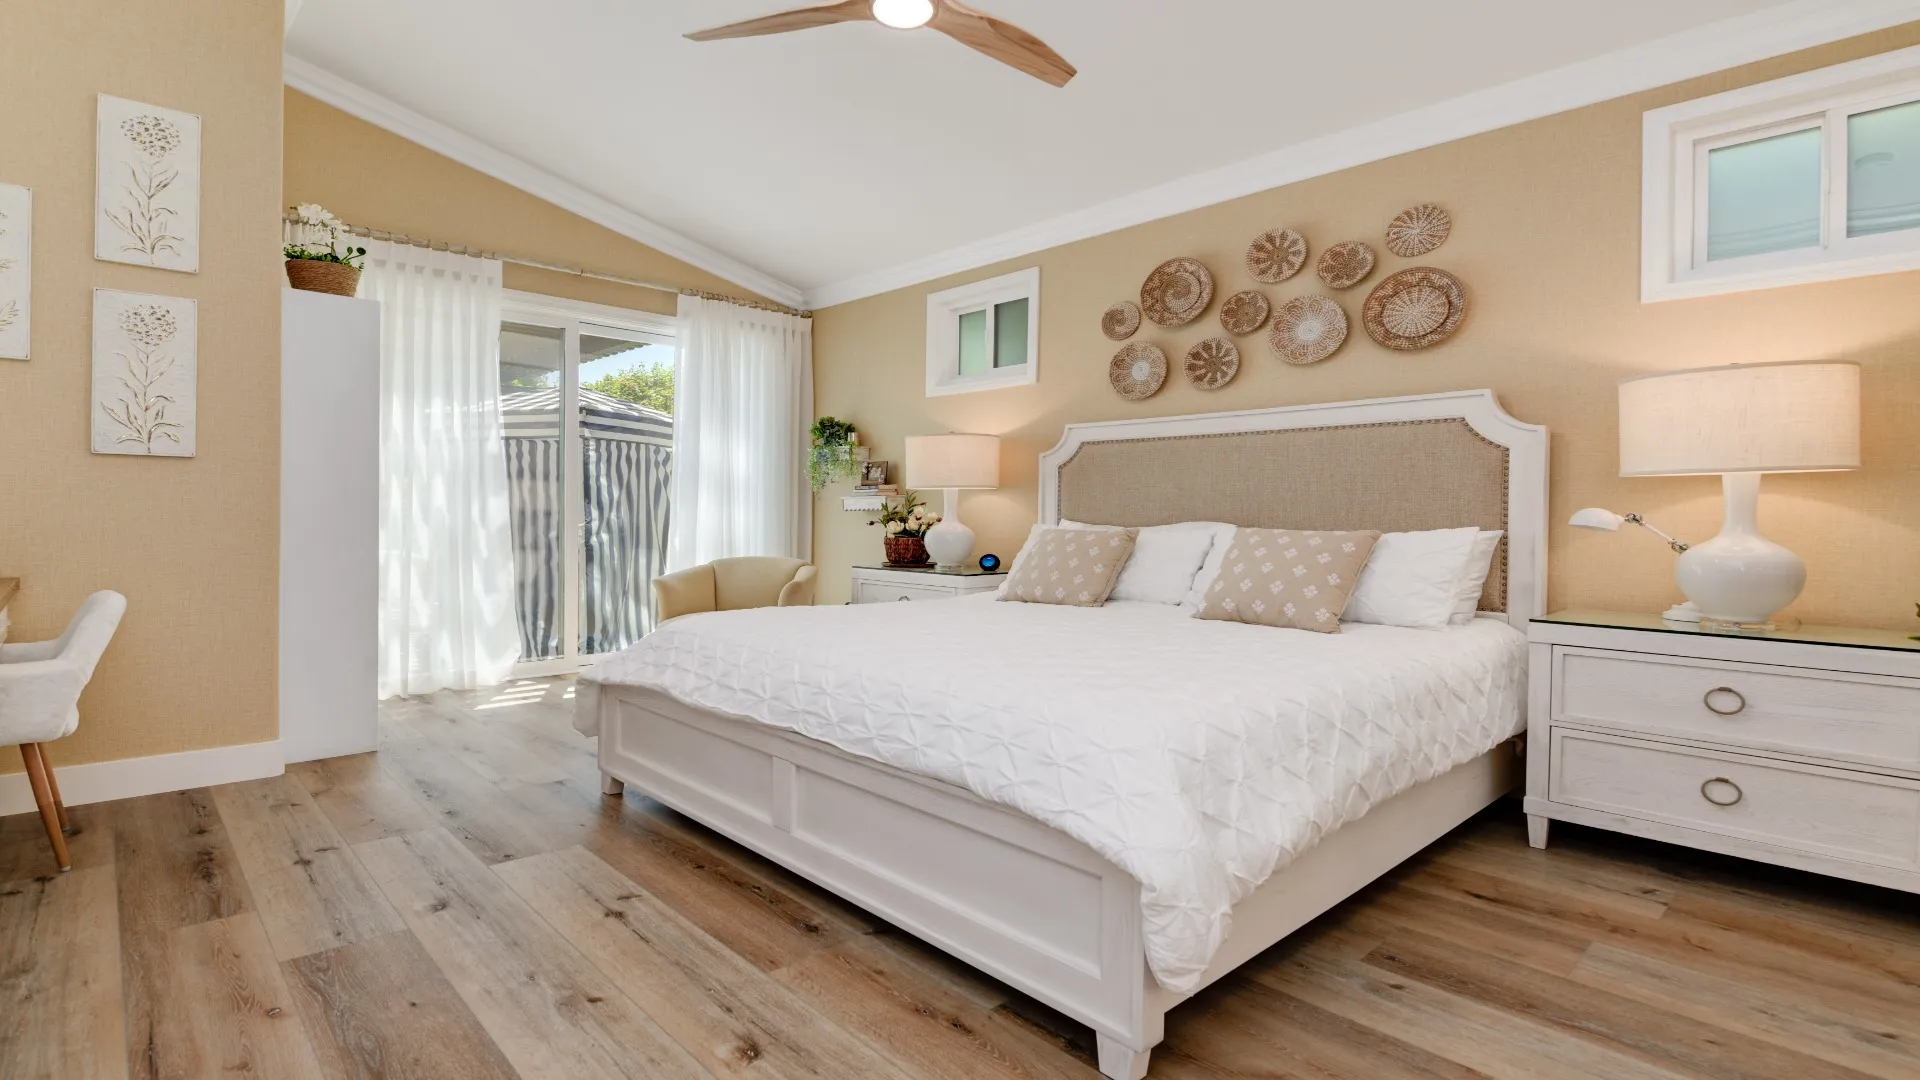
Room and Second-Story Additions
An addition planned inside and out, from the connection to your home through the final finishes.
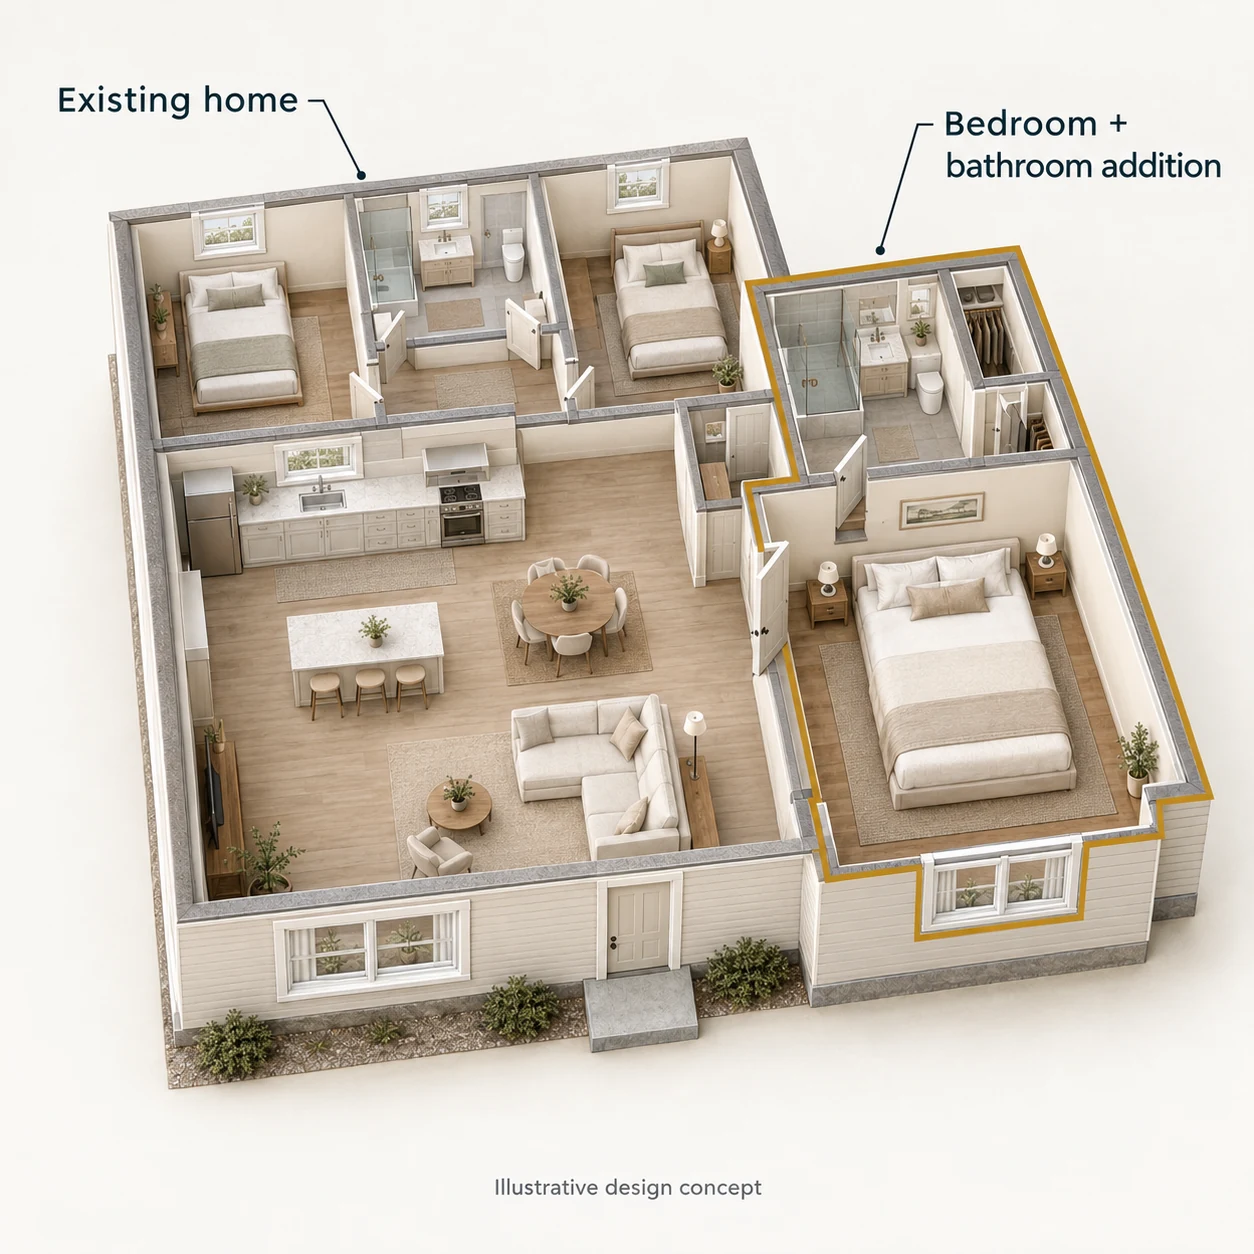
Design and Planning
Plan the size, layout and connection to the existing house around the space your family needs.
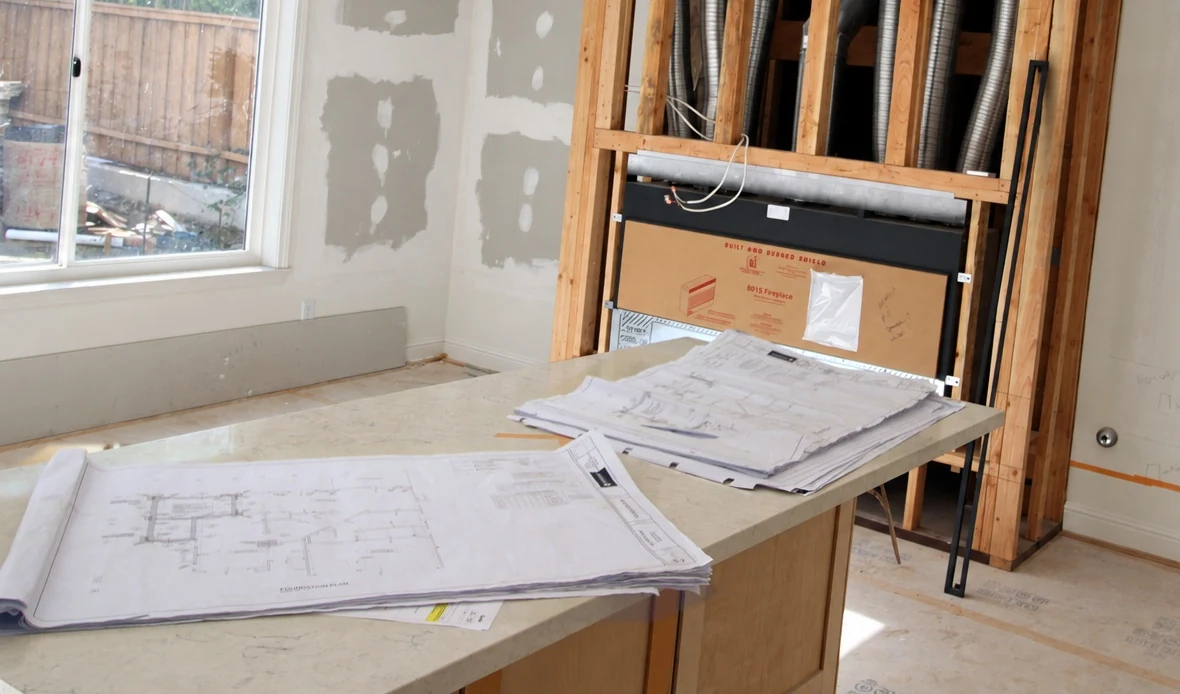
Permits and Plans
Have approved plans? We’ll price and build from them, and Victor can turn them into a 3D view so you can see the rooms before construction starts. Starting with an idea? He helps you line up the architect, engineer and permits, or works with the professionals you choose.
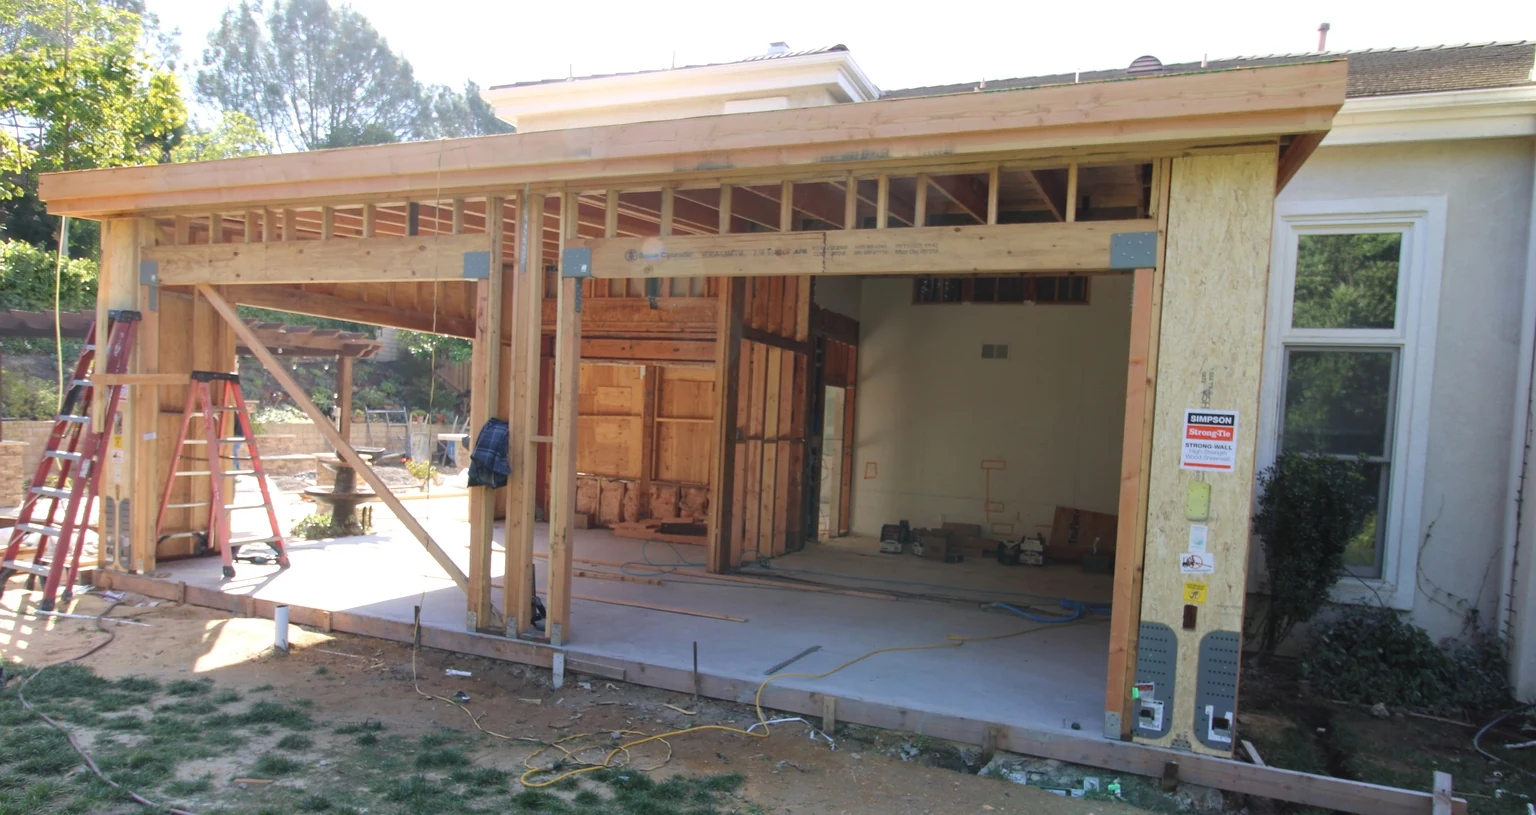
Foundation, Framing and Second Stories
Foundation, framing and roof connections built to the approved plans. For a second story, an engineer checks the existing foundation and framing first, and the stairs and roof are planned with the new floor.
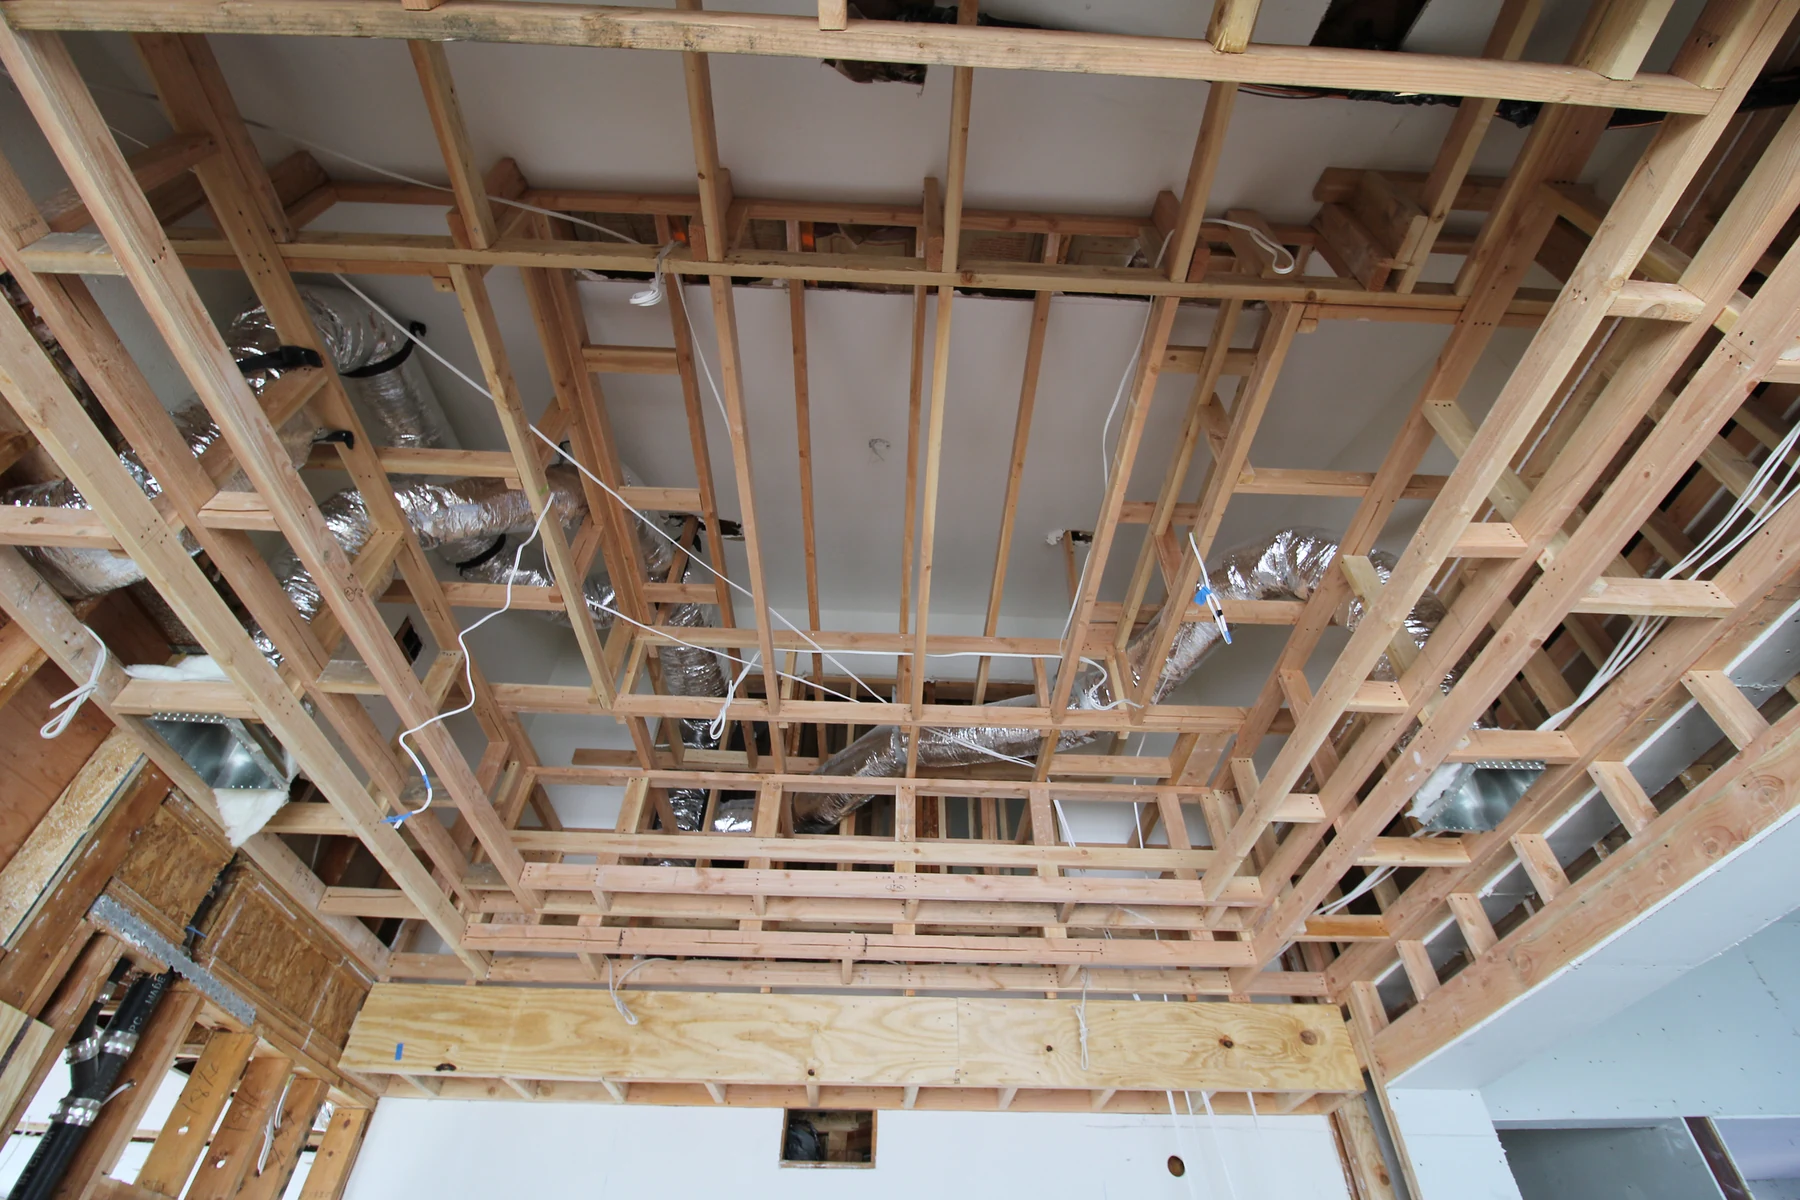
Plumbing, Electrical and HVAC
Utilities extended or adapted for the new rooms as required by the design and approved scope.
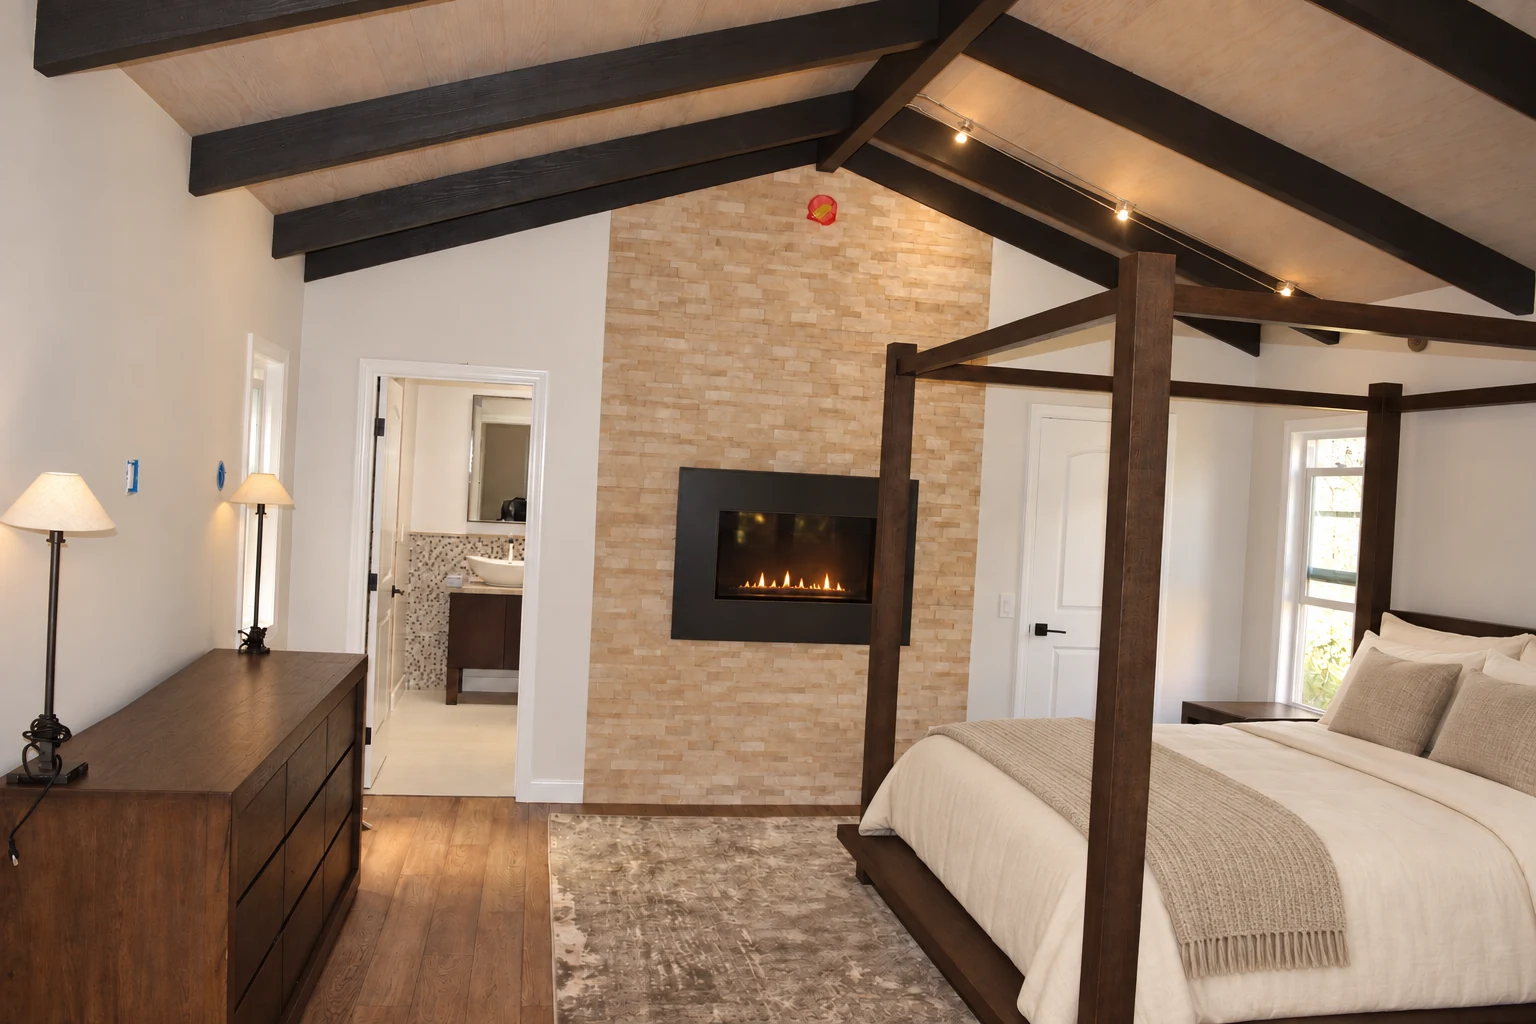
Interior Finishes
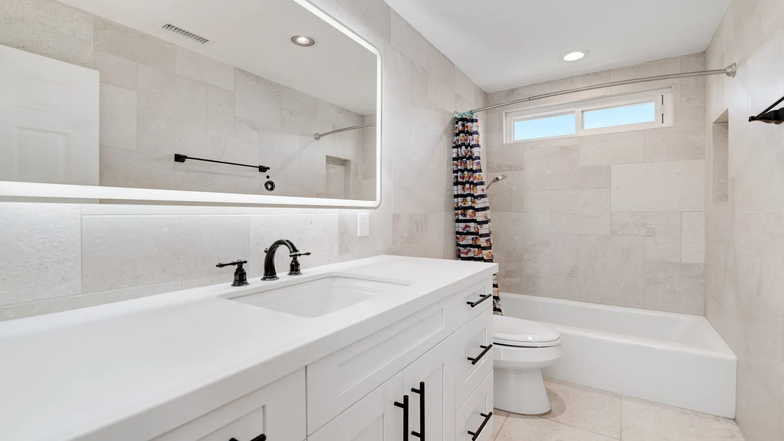
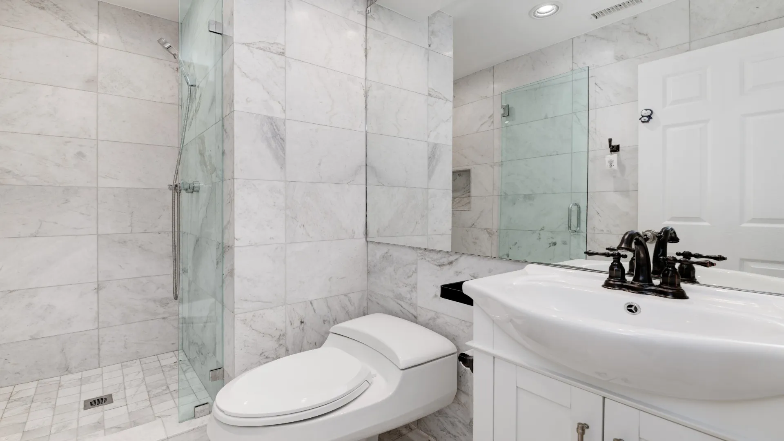
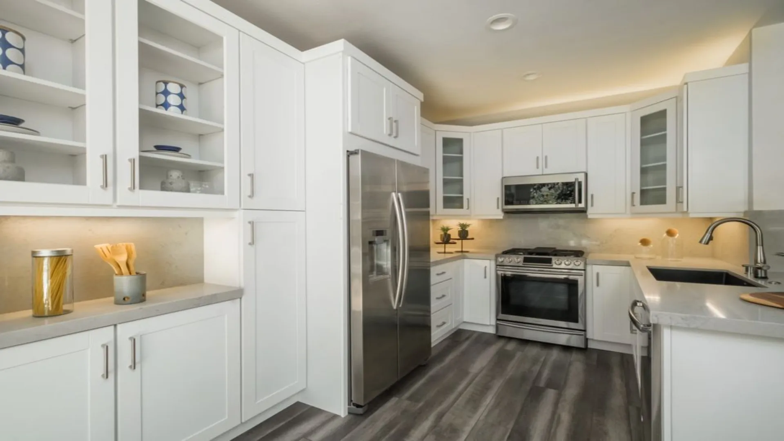
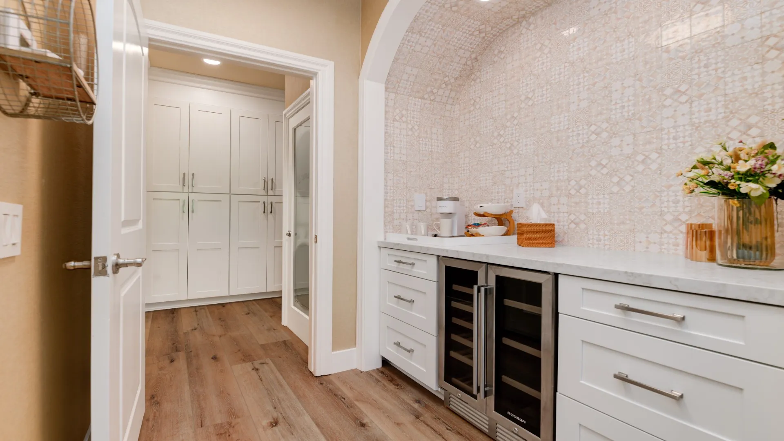
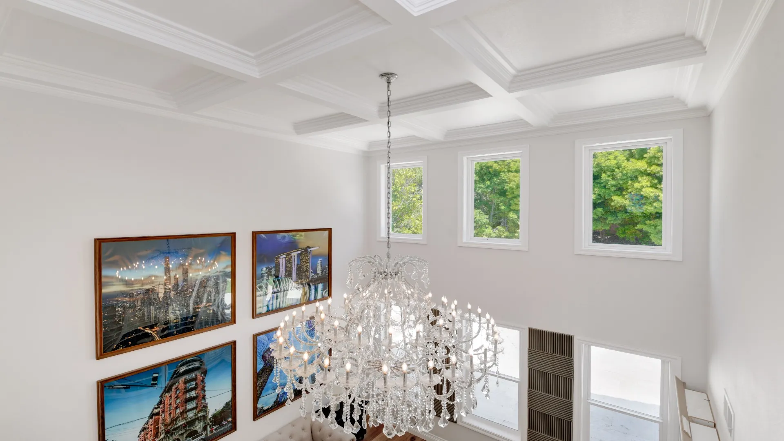
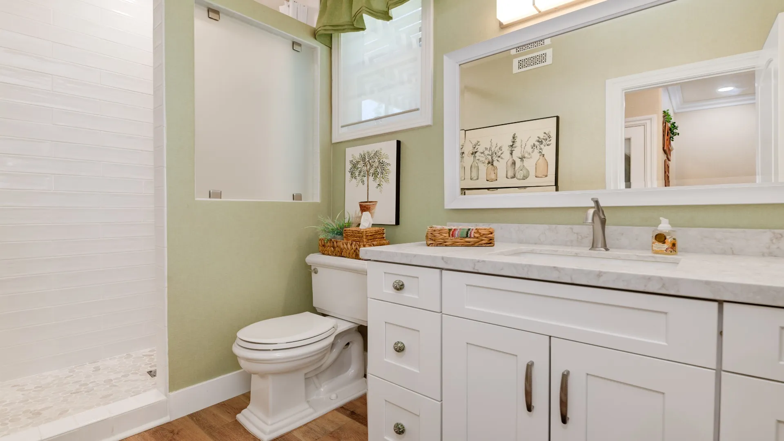
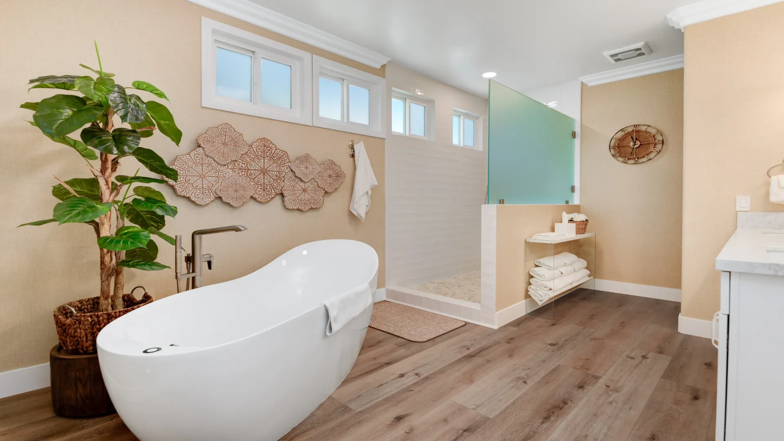
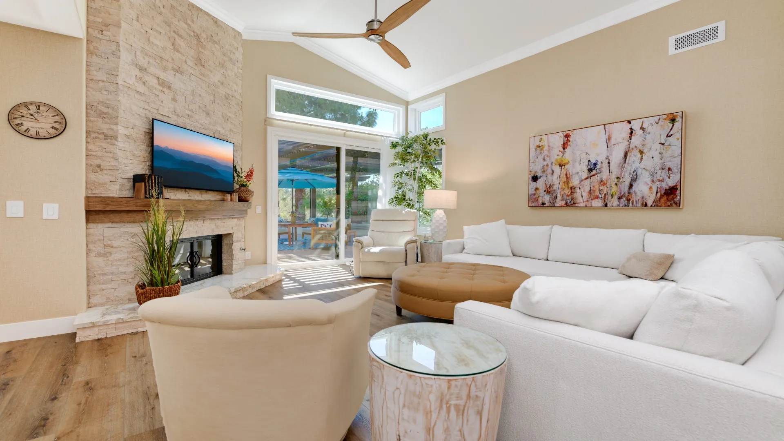
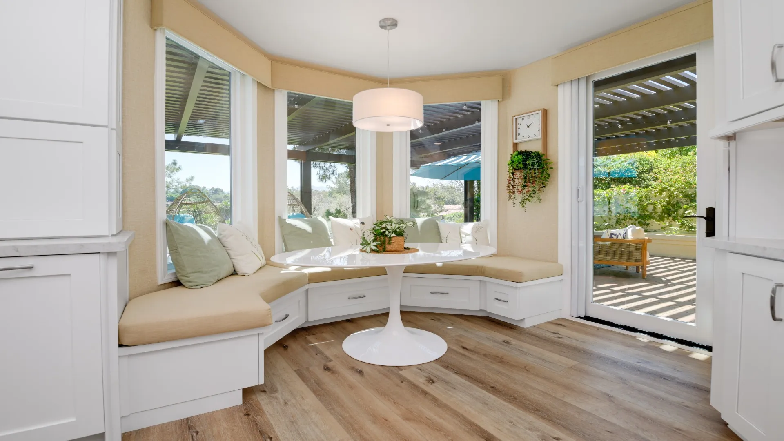
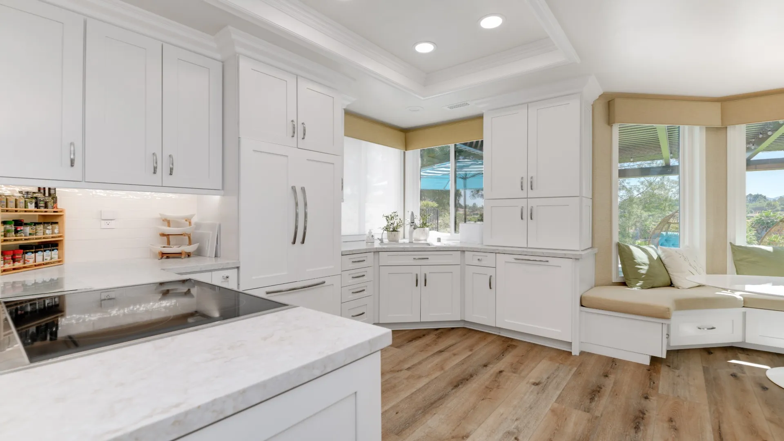
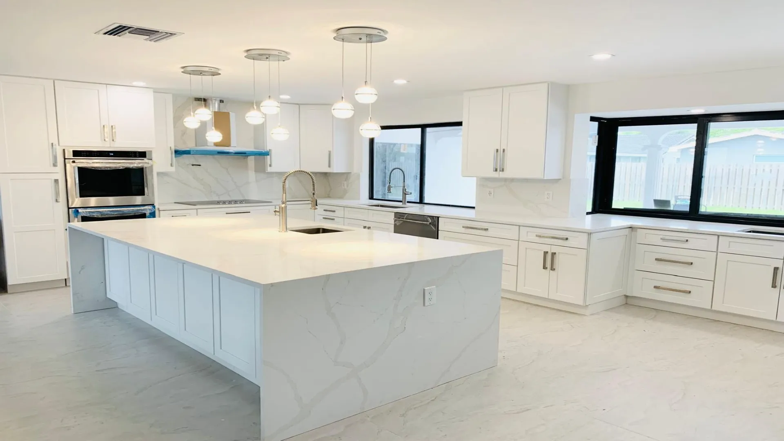
Flooring, doors, lighting, paint and trim coordinated with the existing home and your chosen style.
 Illustrative image
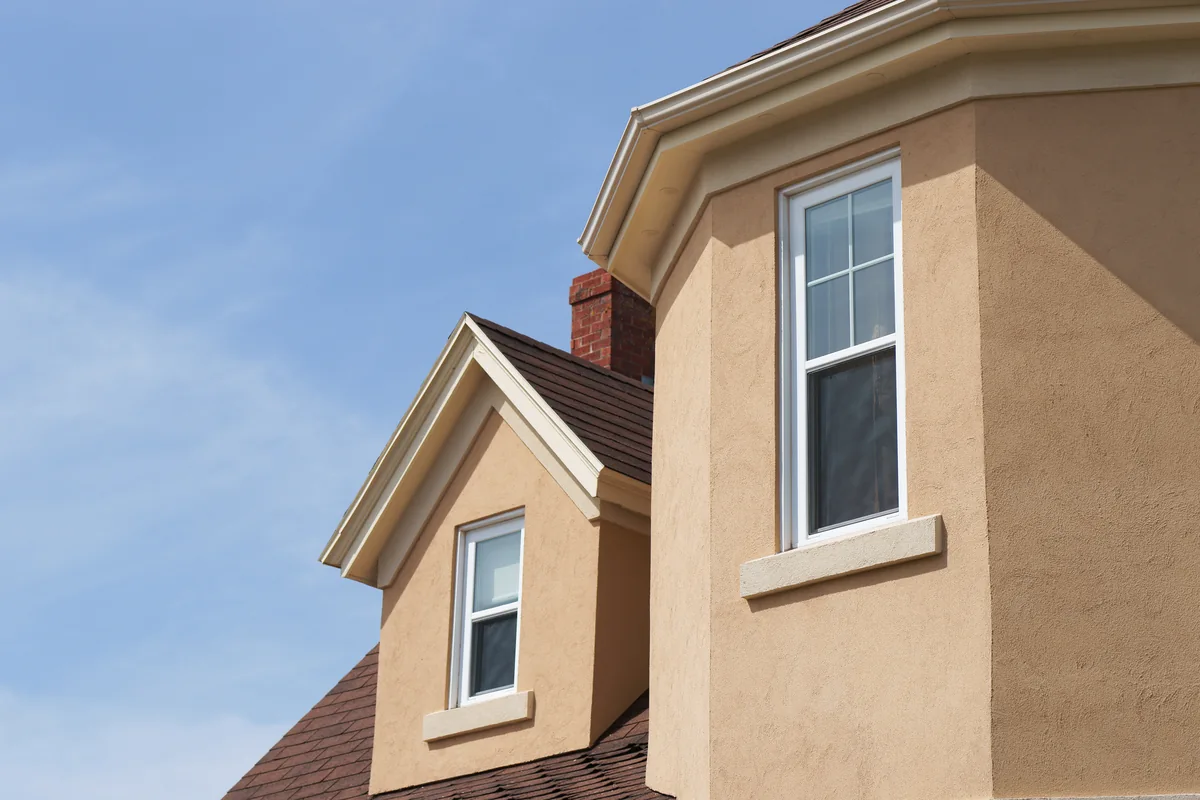
Matching Exterior
Rooflines, exterior finishes, windows and doors selected to help the addition blend with your home.
Ready to Add More Space?
Tell us where you need more space. Victor will look at your home, discuss your goals and explain the steps involved in planning an addition.
Why San Diego Homeowners Choose Us
Fits the Existing House
The connection, proportions and exterior details considered alongside the new interior layout.
Plans Explained Early
A clear discussion of required plans, permits and the professionals involved.
Careful Connections
Attention to how the new foundation, framing and utilities connect with the existing house.
Licensed, Bonded and Insured
Chic Design & Remodeling, Inc., California contractor license #1107987.
From Foundation to Final Inspection
Victor is on site several times a week and meets the inspector at each inspection, then goes over the results with you.


