
Turning Your Garage Into Living Space
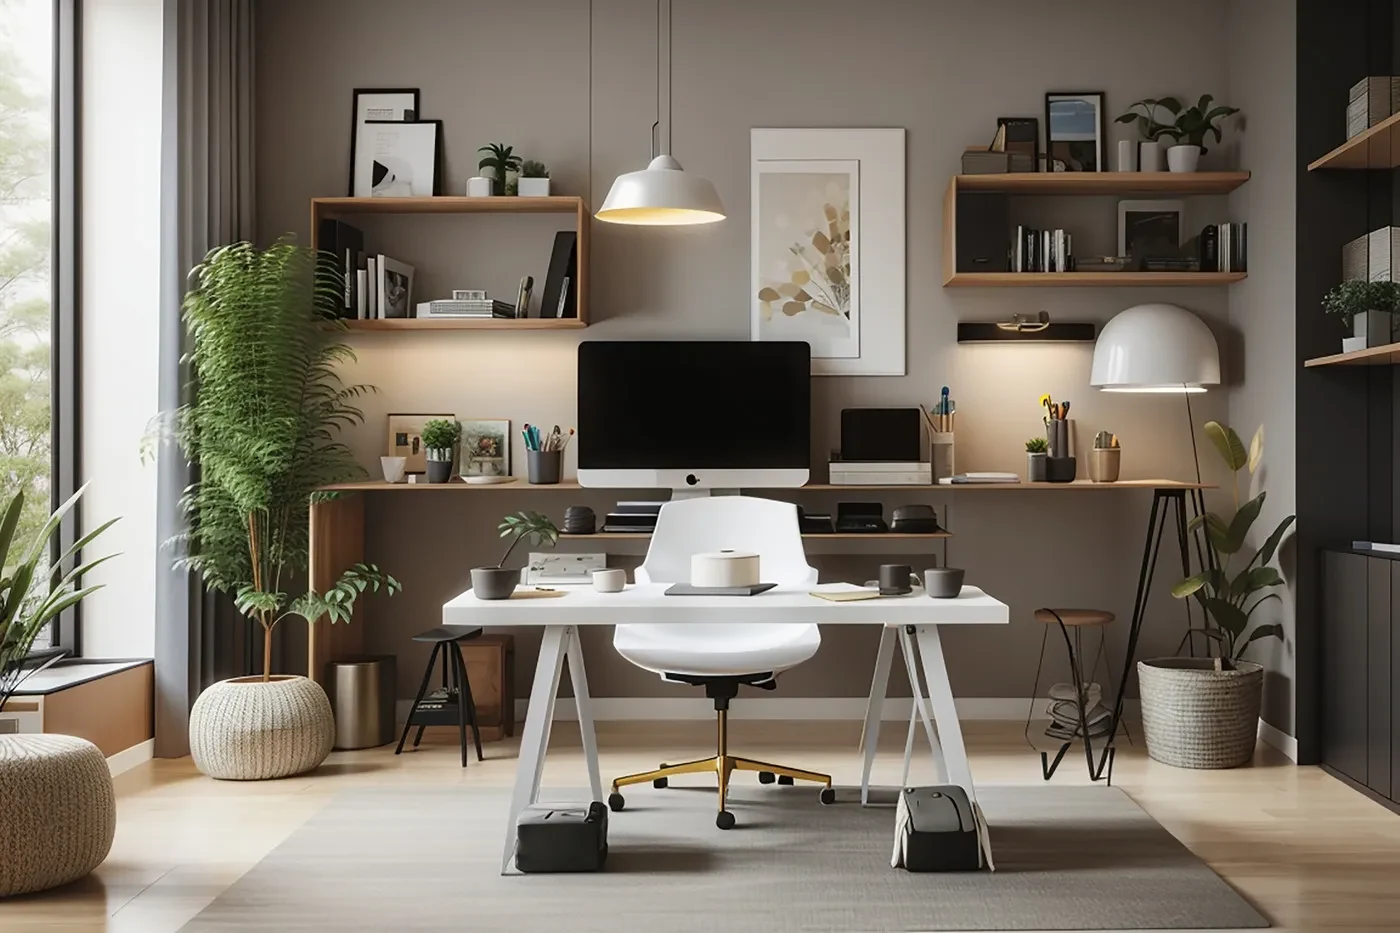
We convert attached and detached garages into living space: an office, a guest room, a family room. We start with how you want to use it and what your property allows. Victor guides the scope, permits and construction so the finished room feels like part of the house. Want it to be a separate unit you can rent out? That’s an ADU.
Schedule a Free ConsultationStart with a free consultation and a detailed written estimate. Your price covers the labor and rough materials. You pick and buy the finishes, like tile and fixtures, so you control that part of the budget. If you’d rather we buy them, your proposal sets an allowance for each one.
Garage Conversion in San Diego
From an existing garage to a planned living space, with the work defined around the approved use.
Design and Planning
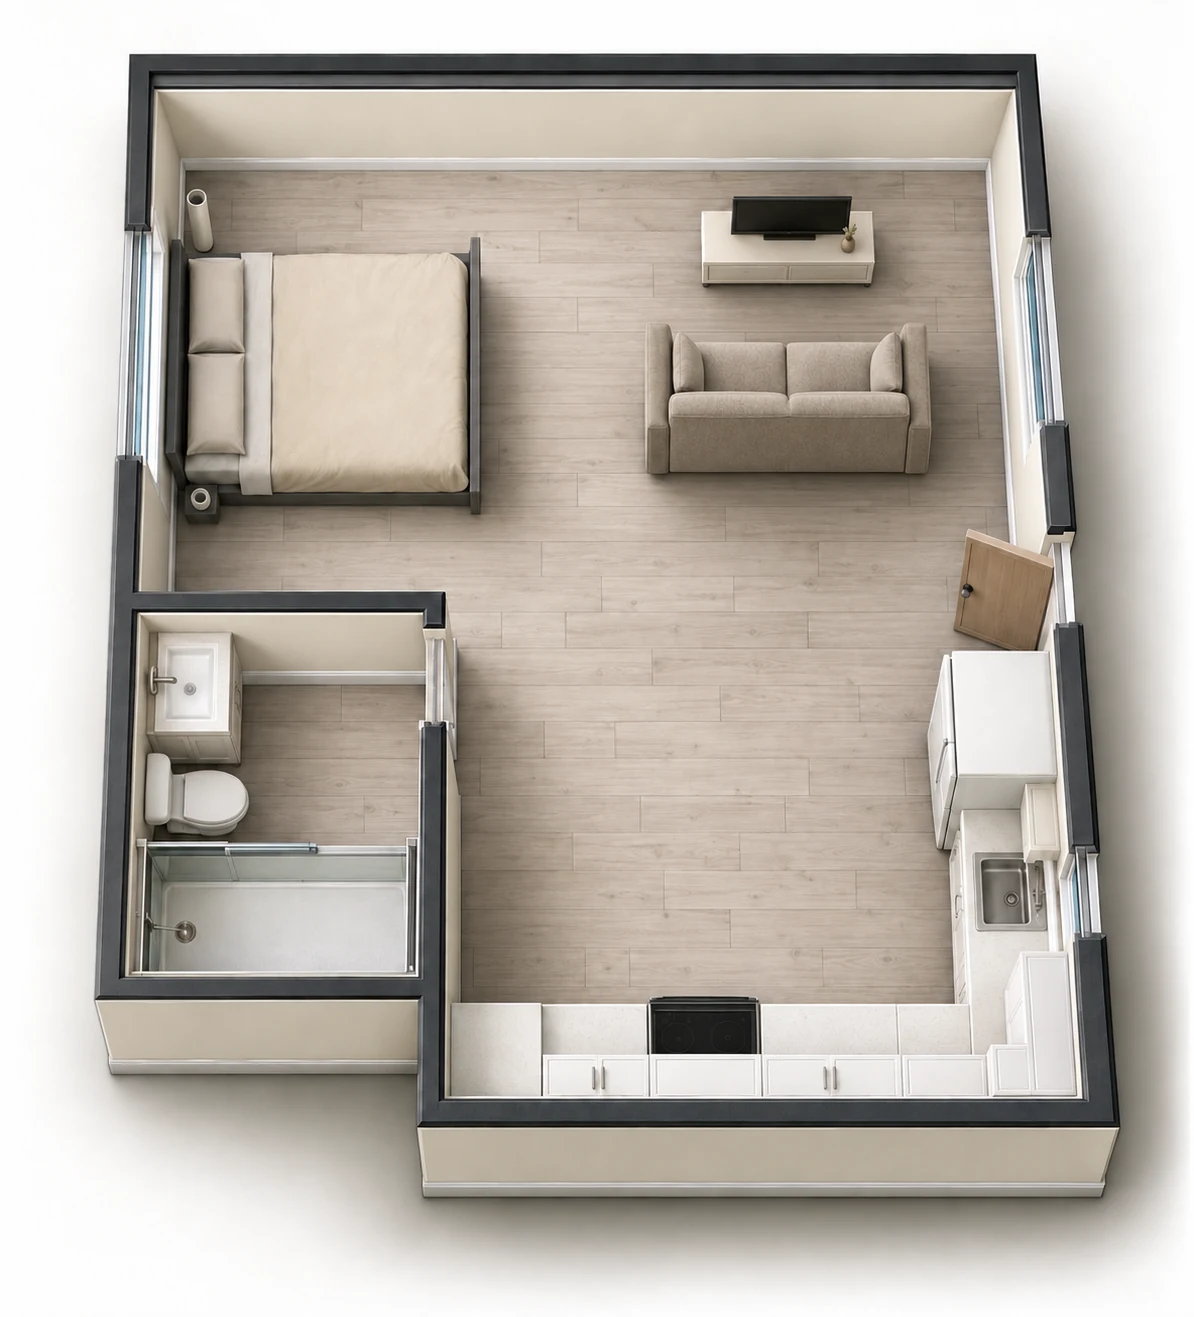
Plan the room layout, windows, doors and storage around how you intend to use the converted space.
Permits and Plans
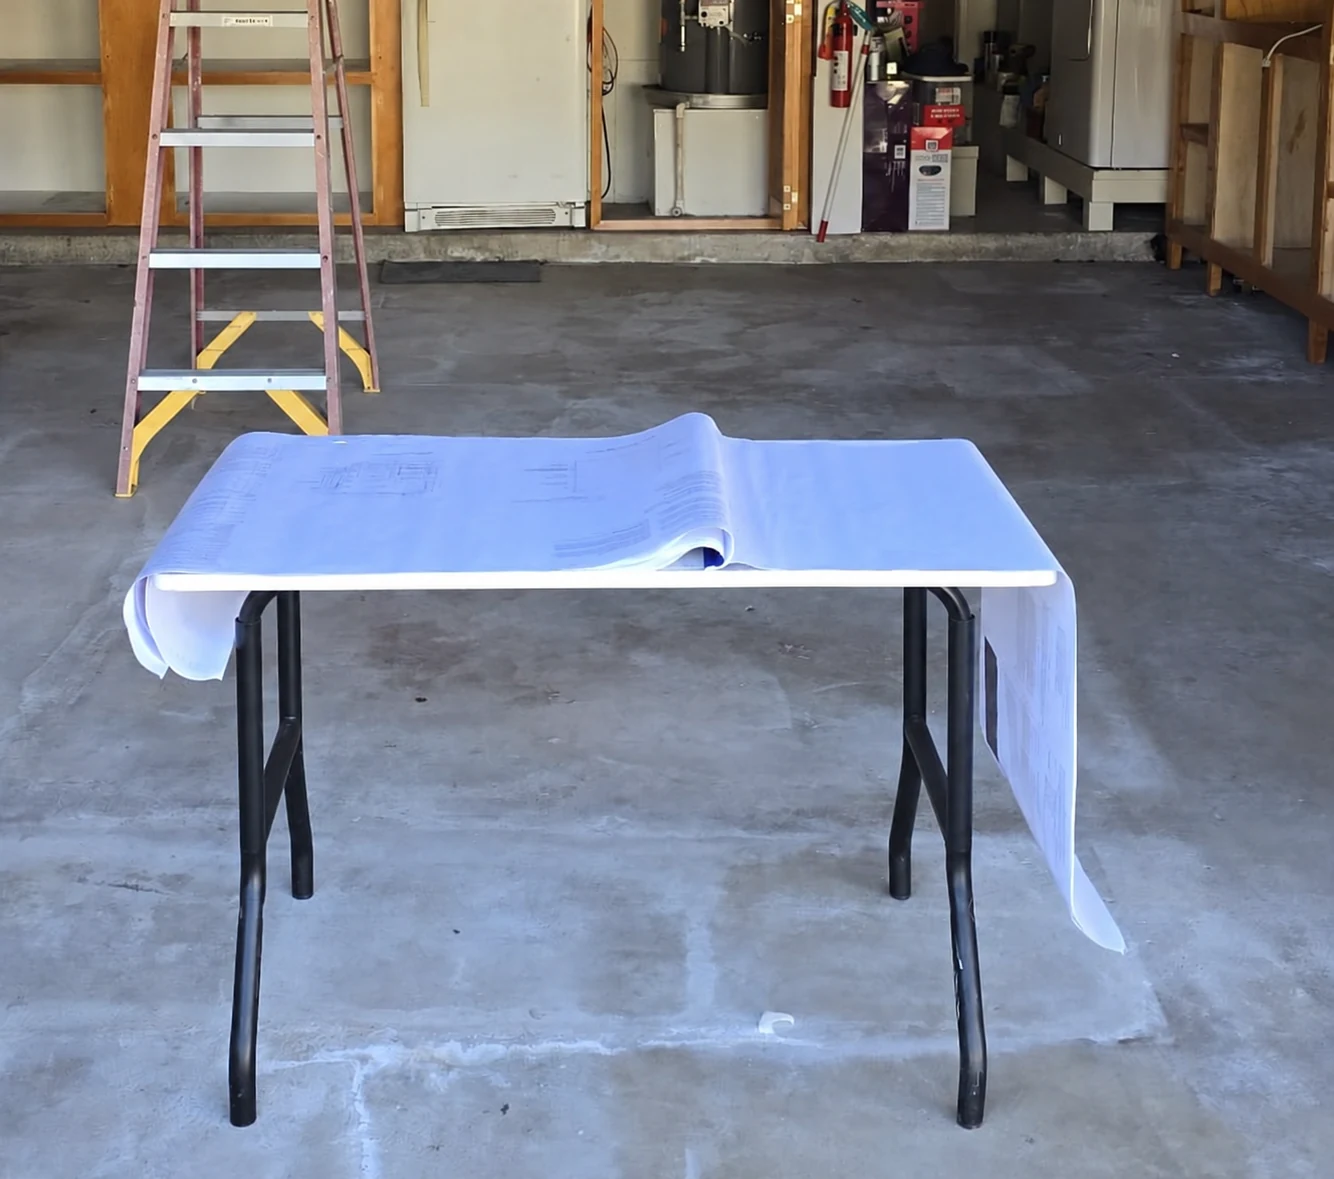
Have approved plans? We’ll price and build from them, and Victor can turn them into a 3D view so you can see the rooms before construction starts. Starting with an idea? He helps you line up the architect, engineer and permits, or works with the professionals you choose.
Structural Work
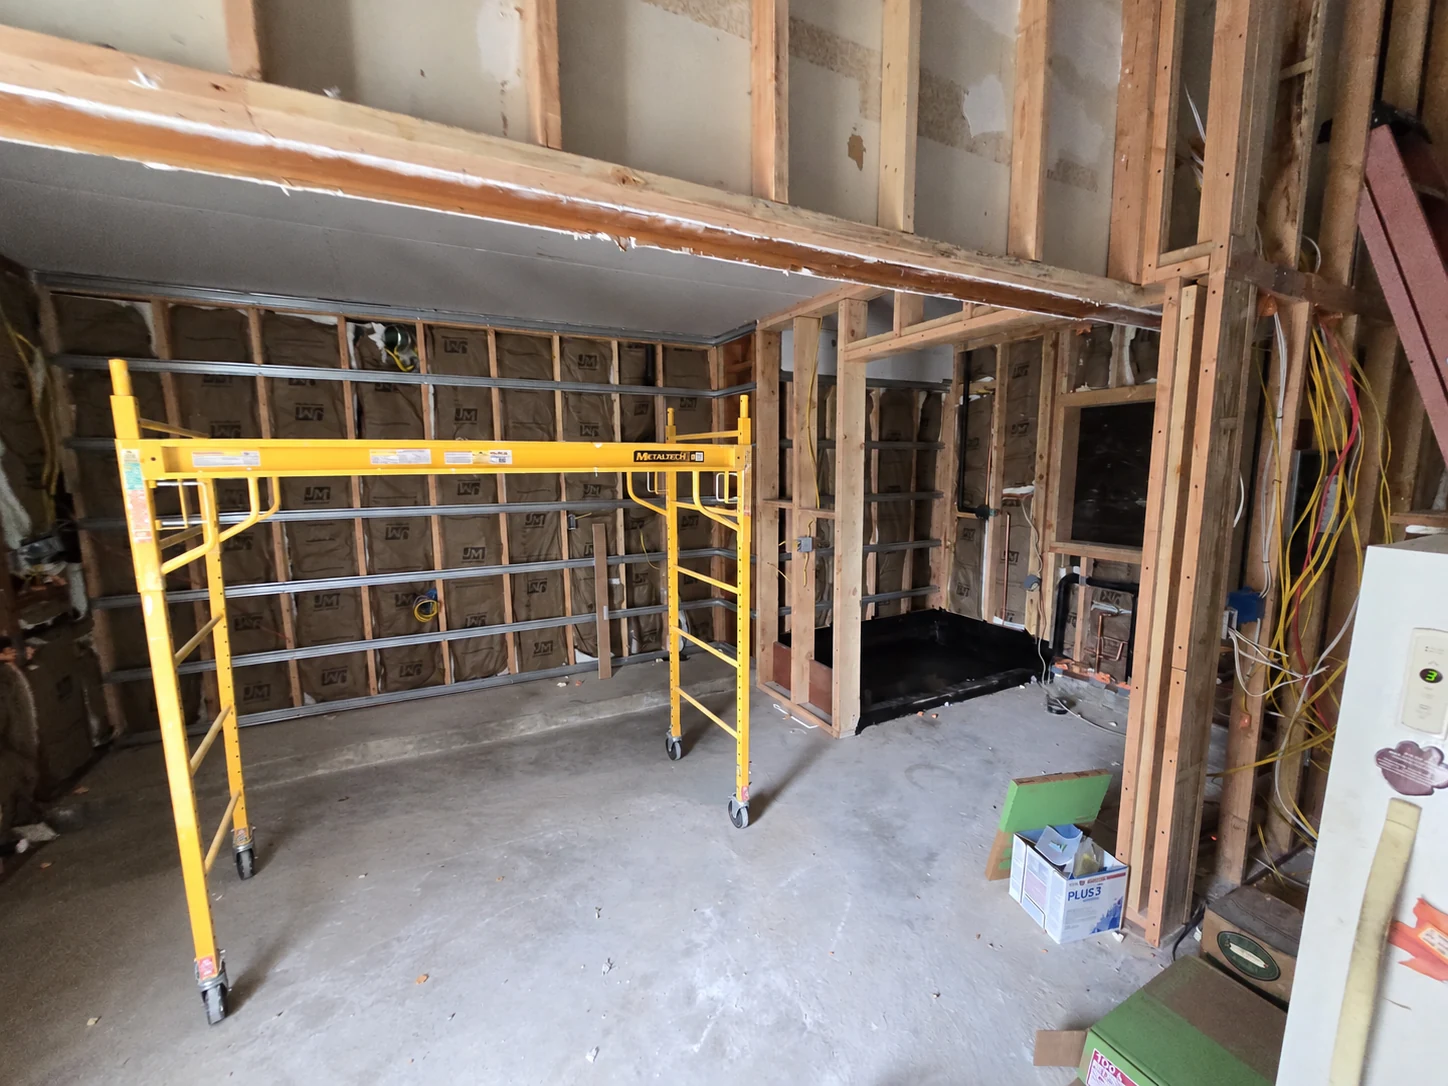
Framing changes, new openings and insulation planned for the existing structure and proposed use.
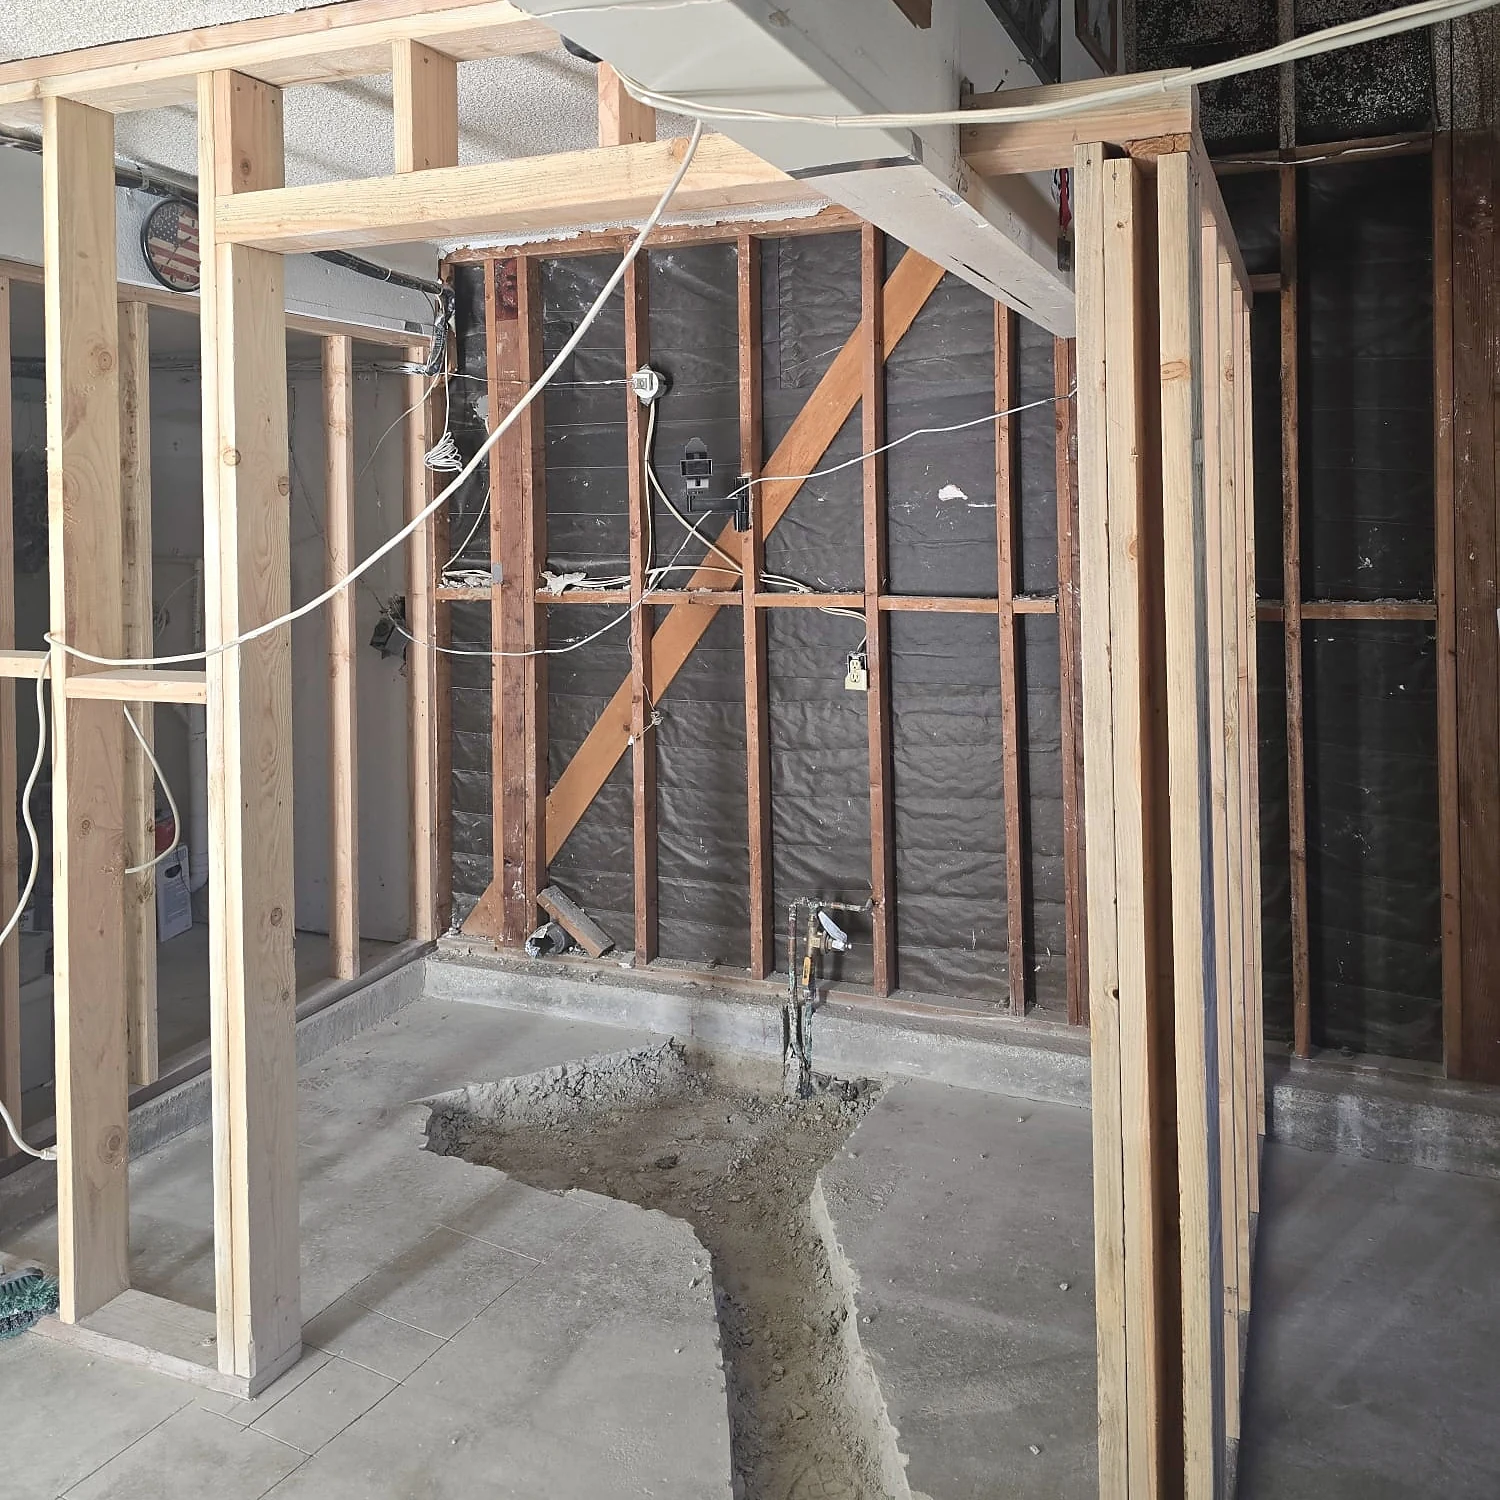
Plumbing, Electrical and HVAC
Lighting, outlets, heating and cooling, plus plumbing where included in the approved project scope.
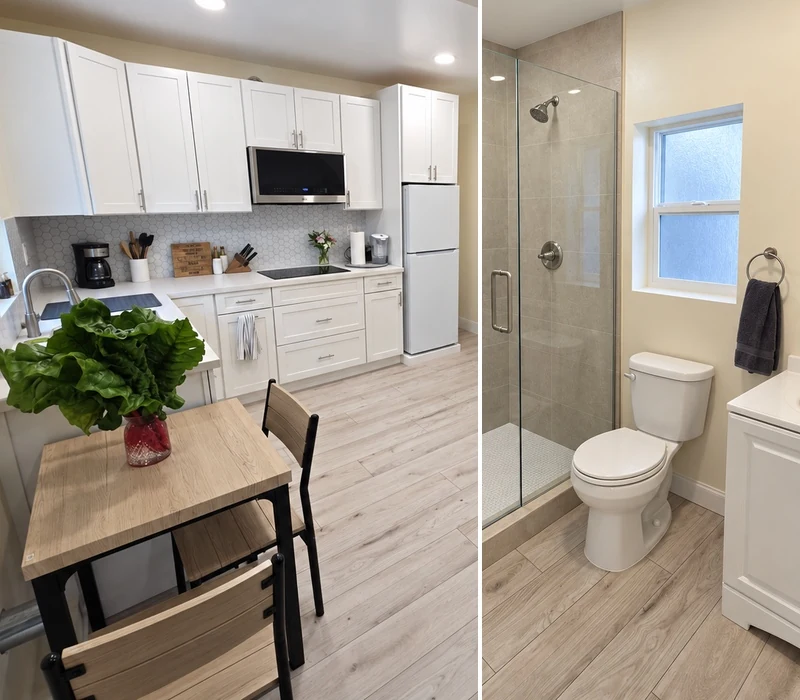
Interior Finishes
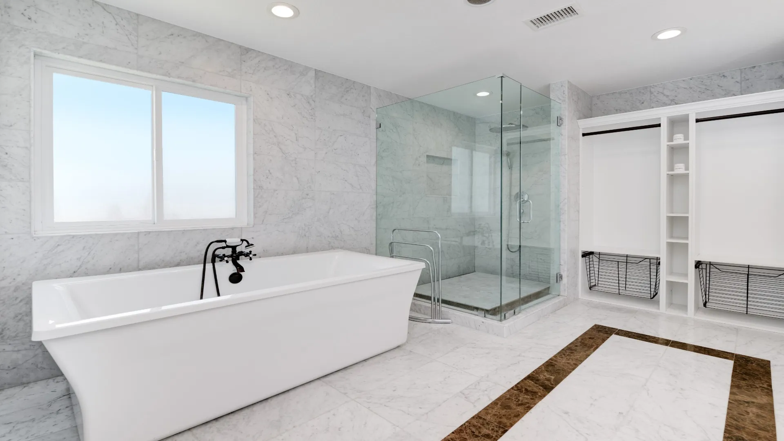
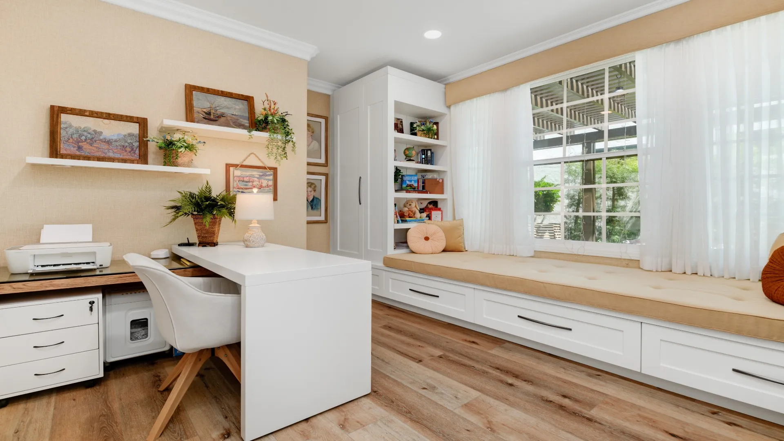
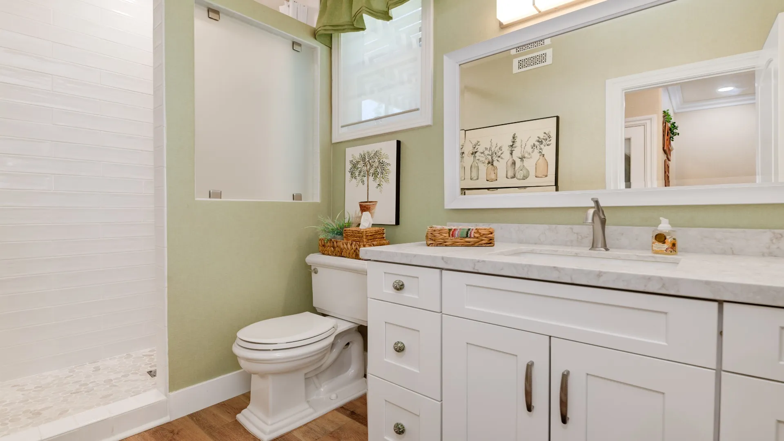
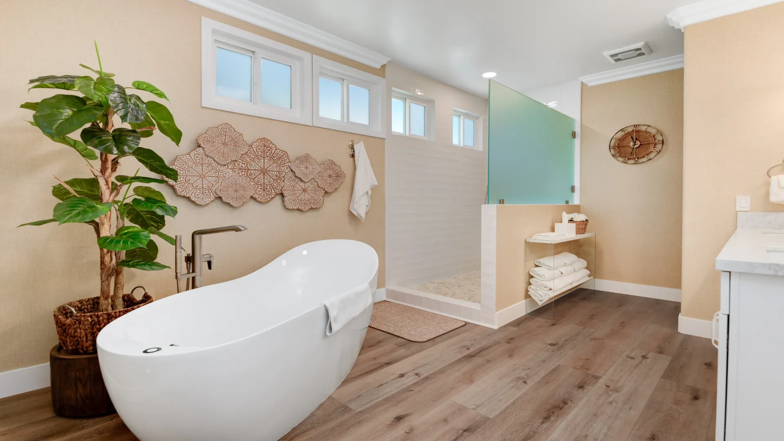
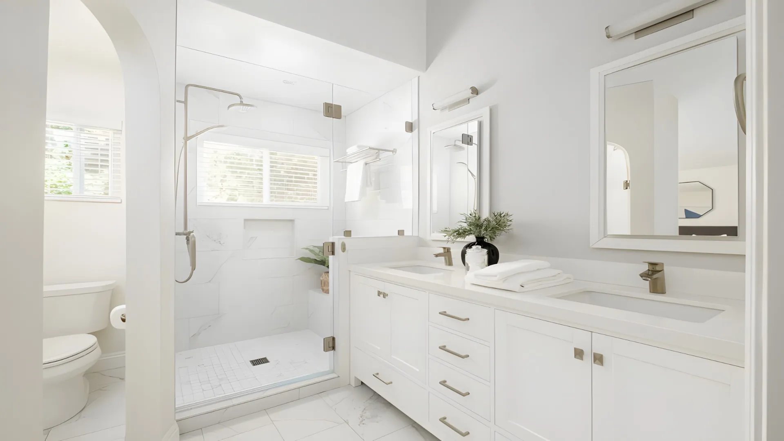
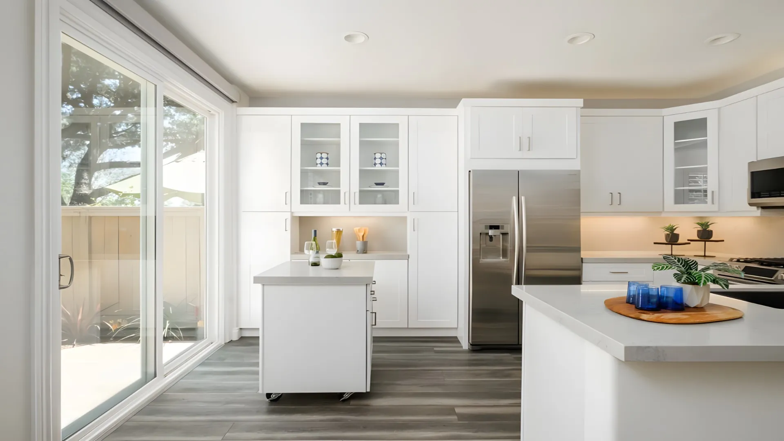
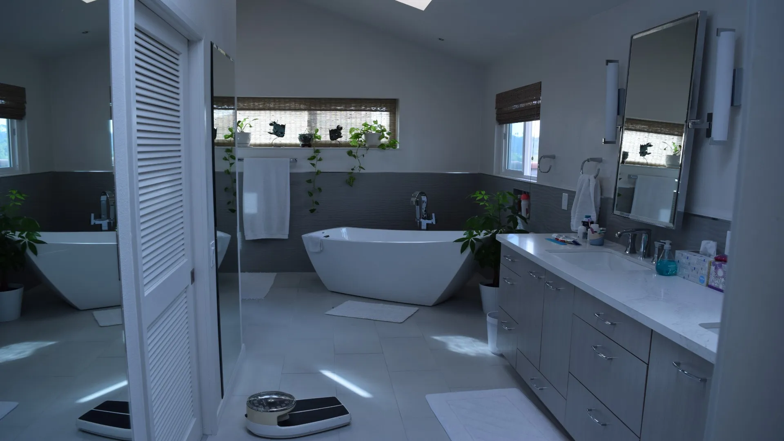
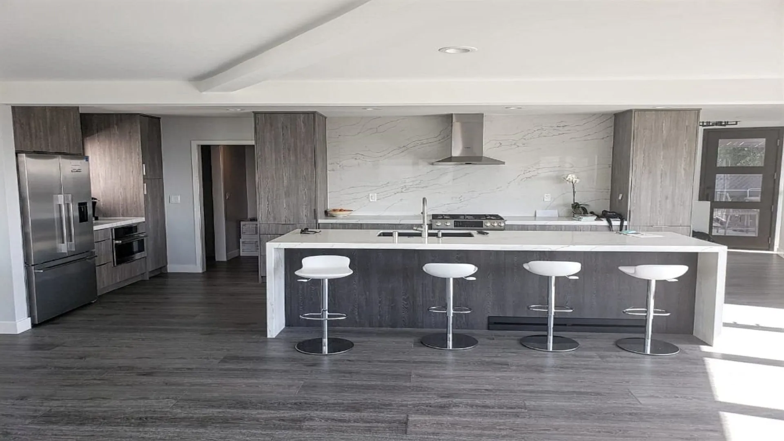
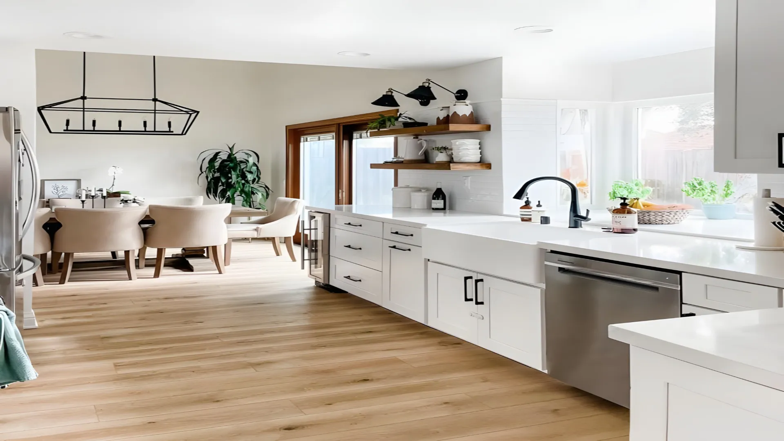
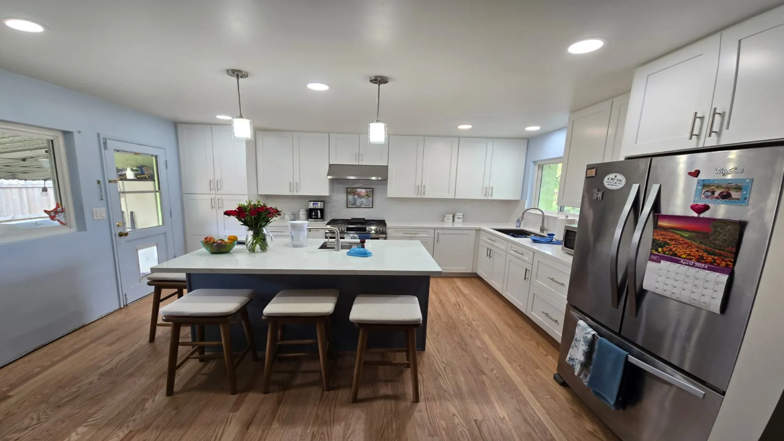
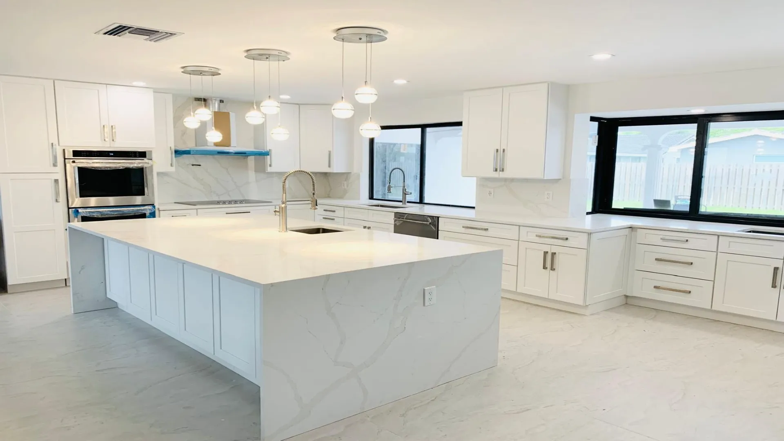
Drywall, flooring, cabinetry where included, paint and trim that turn the space into a finished room.
 Illustrative image
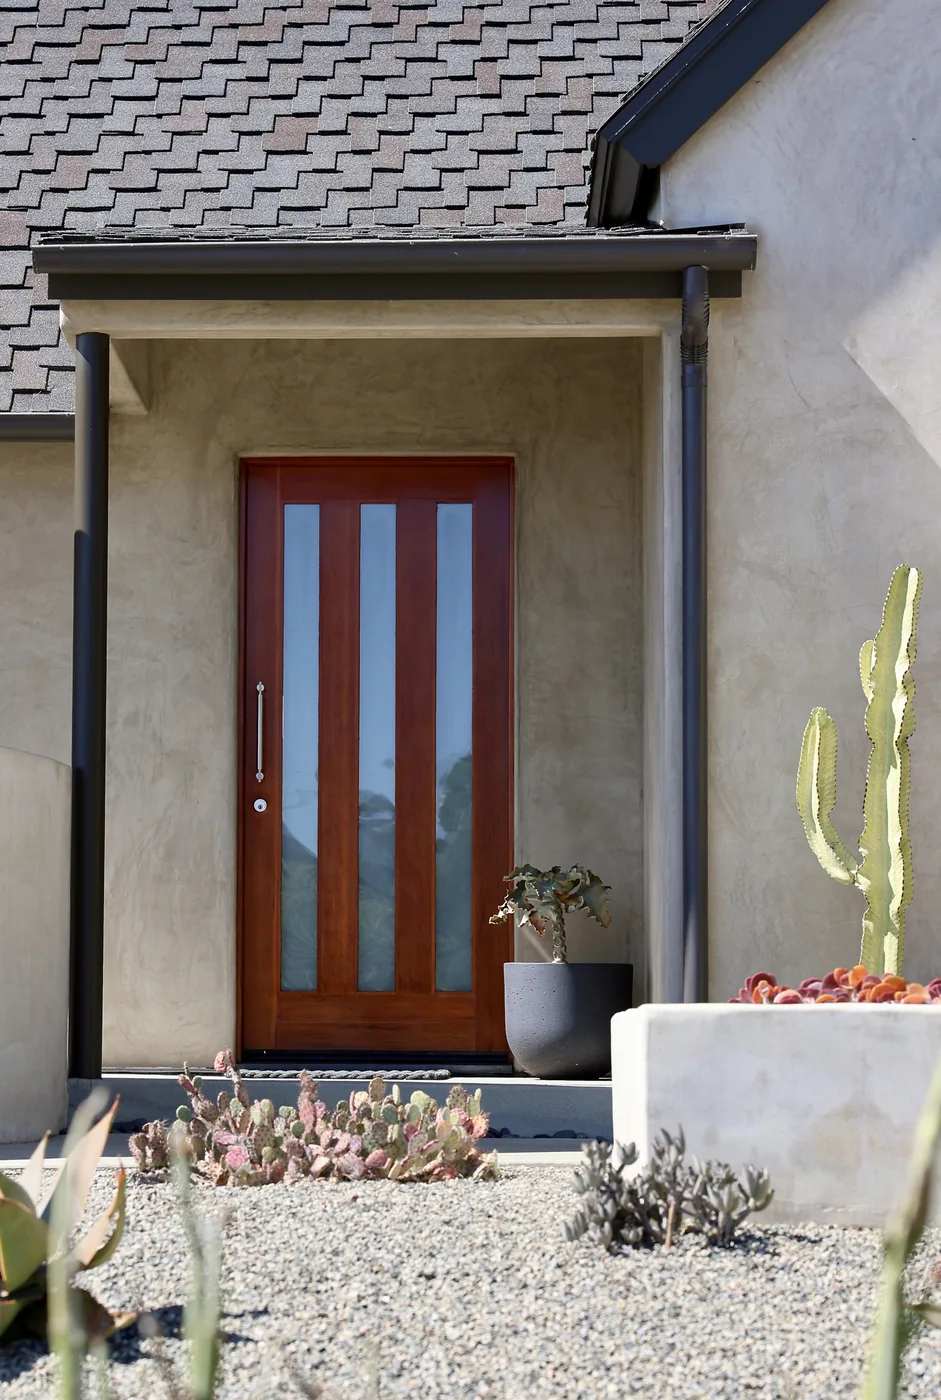
Exterior Finishes
Exterior walls, windows, doors and finishes designed to coordinate with the rest of your home.
Ready to Convert Your Garage?
Tell us how you would like to use your garage. Victor will review the space with you and discuss the planning, permits and work involved.
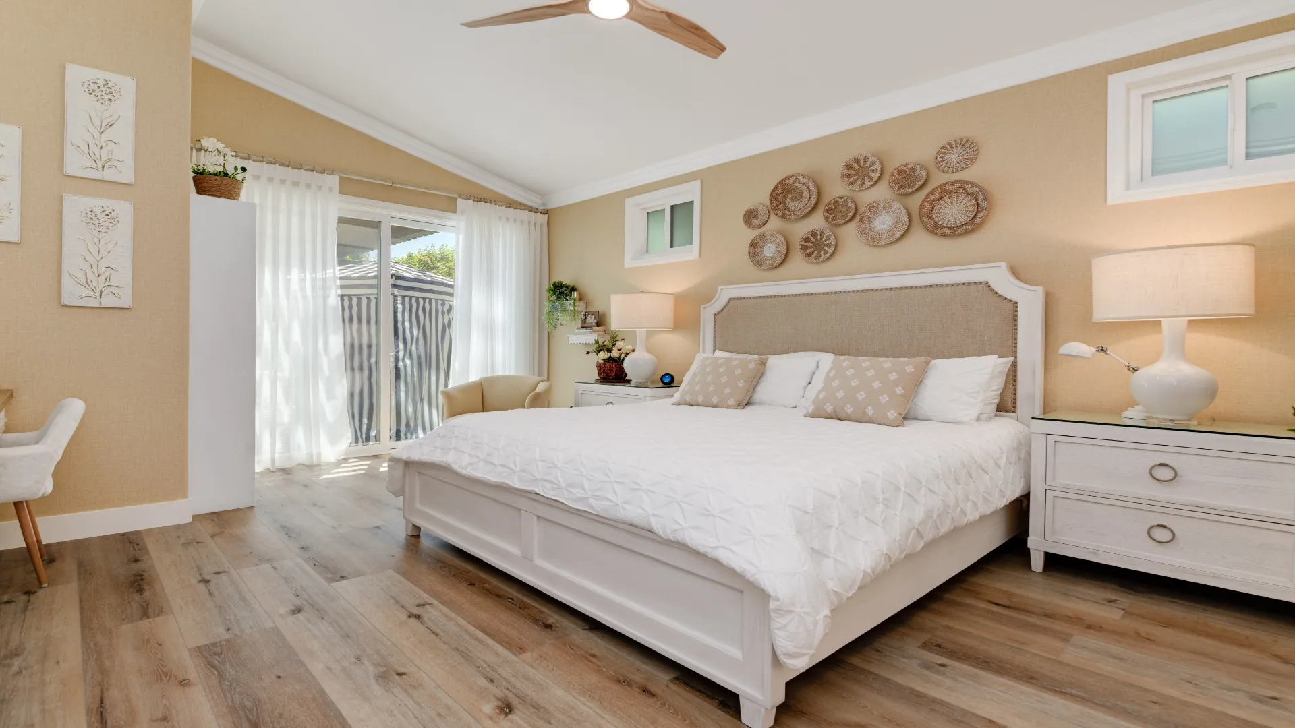
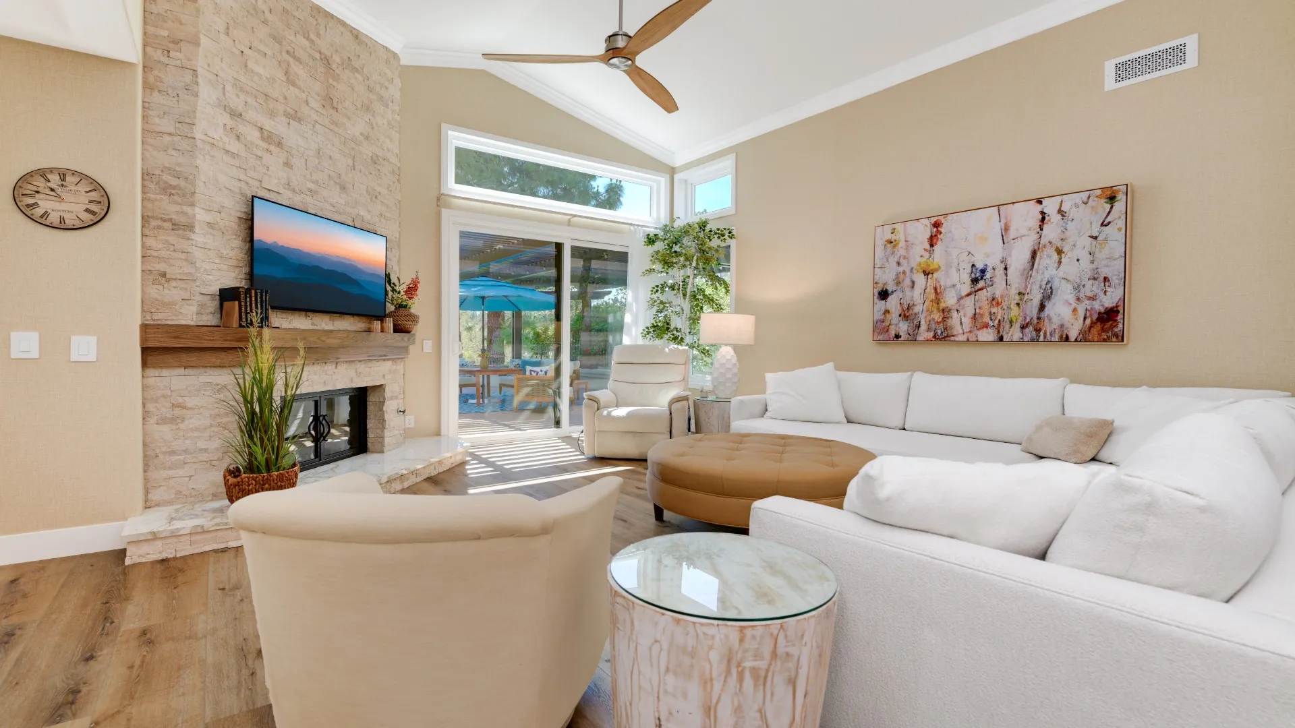
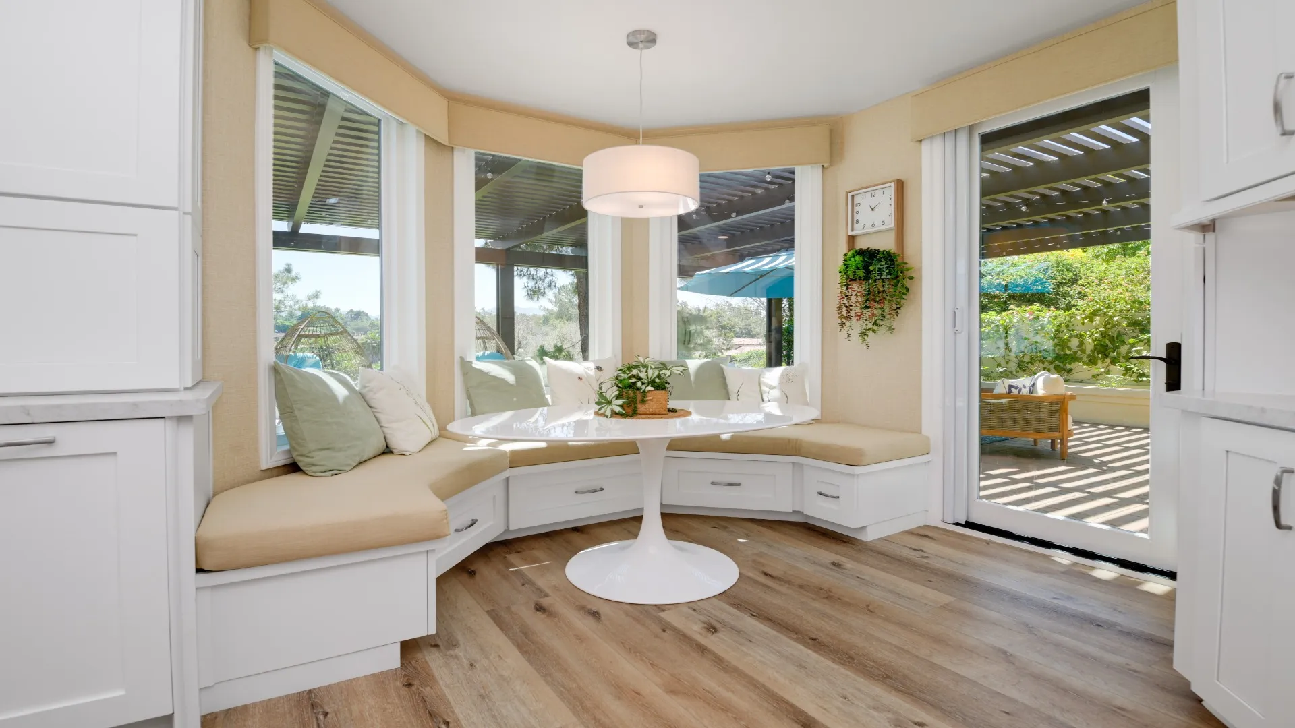
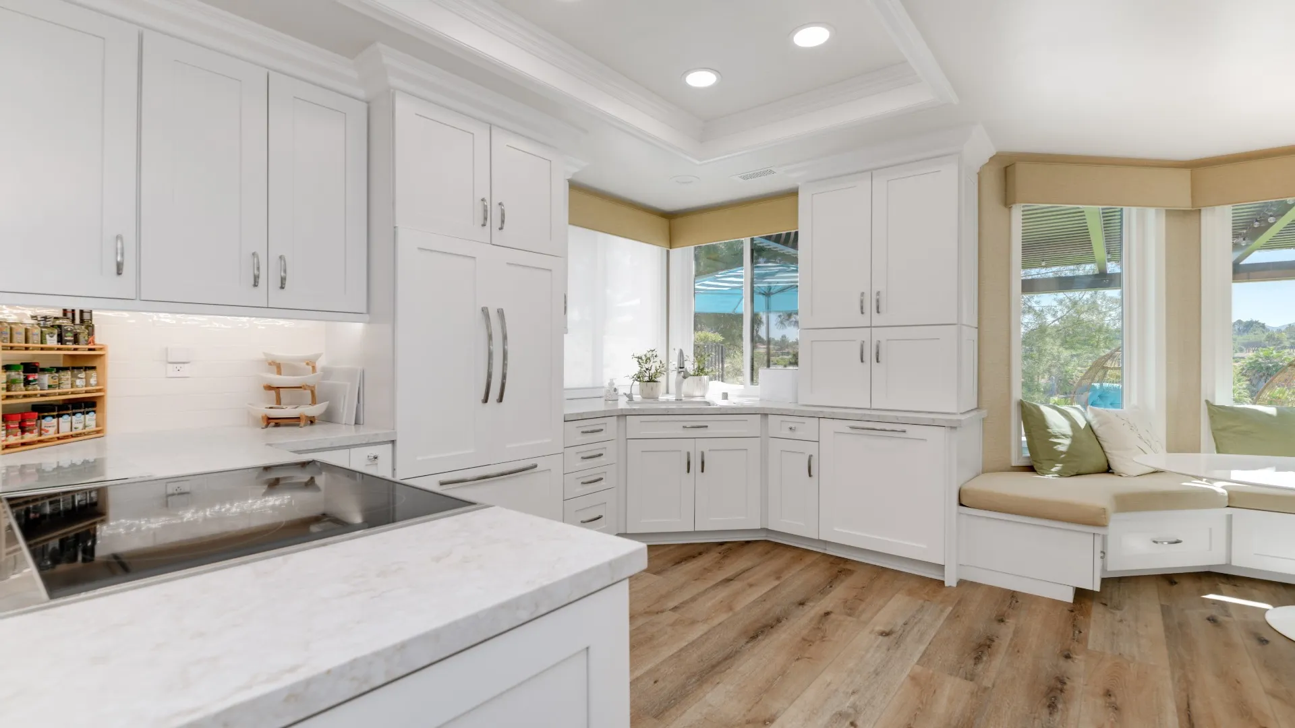
Why San Diego Homeowners Choose Us
The Intended Use Comes First
We discuss how you want to use the space before planning the layout and permit requirements.
Feels Like Part of the House
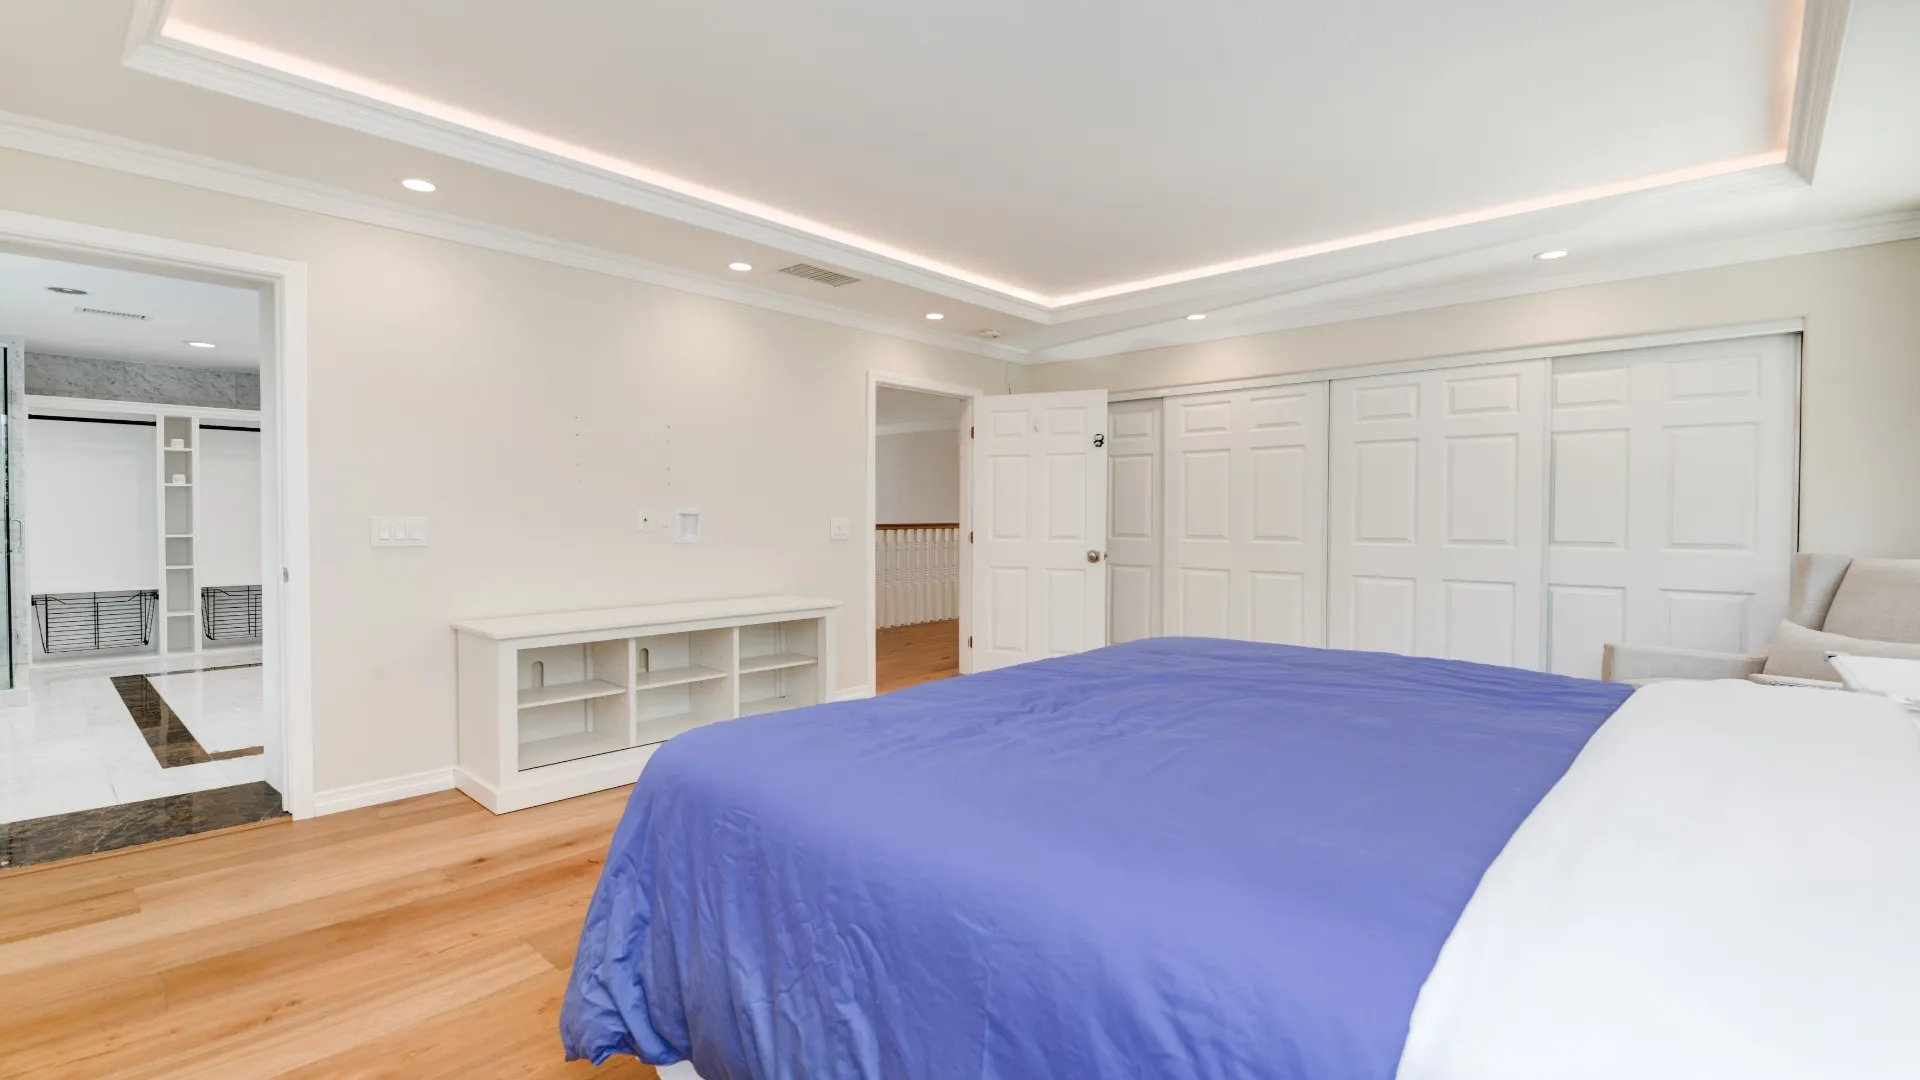
Floor levels, openings and finishes planned to help the conversion feel part of the home.
Practical Layouts
Storage, walkways and furniture placement planned within the garage's existing footprint.
Licensed, Bonded and Insured
Your project is handled by Chic Design & Remodeling, Inc., CSLB #1107987.
Owner-Led Coordination
Victor oversees the conversion and keeps you involved in the decisions along the way.


